Skip main navigation
For sale
  • Listed by: Canaan Land Realty Corp. • Patricia Pan • Contact: 626-283-9350
    $550,000

    586 Diamond Ct, Upland, CA 91786

    3beds
    1,403sqft
    : 
    Loading
    Get pre-qualified
    Condominium
    Built in 1979
    -- sqft lot
    $548,200 Zestimate®
    $392/sqft
    $355/mo HOA

    What's special

    Oversized side yardExpansive side yardSeparate family roomBuilt in wet barSpacious floor planPrivate outdoor spaceOpen concept kitchen
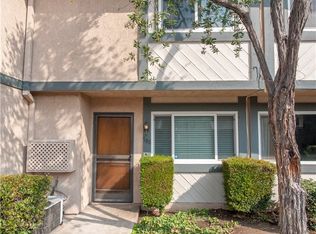
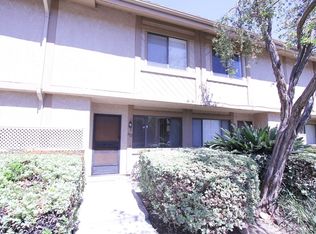
    Welcome to this unique end unit residence featuring an oversized side yard in Walnut Grove Estates. Offering incredible potential for transformation, this two level home is situated just minutes from Historic Downtown Upland. Inside, the spacious floor plan features a living room designed for gathering around the fireplace, while a separate family room complete with a convenient built in wet bar offers the versatility to be utilized as a dedicated home office. The open concept kitchen connects seamlessly to the living room for an inviting flow. A direct access two car garage provides the added ease of full laundry hookups. The second floor includes three large bedrooms with high vaulted ceilings that create an open airy atmosphere throughout. The standout feature of this property is the expansive side yard, providing a level of private outdoor space rarely found in attached living. With no neighbors above or below and only one shared wall, this home offers exceptional privacy. Residents of this park like community enjoy access to a resort style pool and spa, all while being conveniently located near top tier schools and the boutique dining and shopping of the historic downtown district. Whether you are an investor or a homeowner with a vision, please come see this unique property for yourself.
    64 days
    |
    409
    |
    8
    |

    Likely to sell faster than

    Zillow last checked:

    Listing updated:

    Listed by:

    Patricia Pan DRE #02020254 949899-7588,

    Canaan Land Realty Corp.

    Source: CRMLS,MLS#: PW26099086MLS LogoOriginating MLS: California Regional MLS

    Loading...

      Facts & features

      Interior

      Bedrooms & bathrooms
      • Bedrooms: 3
      • Bathrooms: 2
      • Full bathrooms: 1
      • 3/4 bathrooms: 1
      • Main level bathrooms: 1
      Rooms
      • Room types: Bedroom
      Bedroom
      • Features: All Bedrooms Up
      Bathroom
      • Features: Bathtub, Separate Shower
      Heating
      • Central
      Cooling
      • Central Air
      Appliances
      • Included: Dishwasher, Gas Cooktop, Gas Oven, Gas Water Heater, Microwave
      • Laundry: In Garage
      Features
      • Ceiling Fan(s), Cathedral Ceiling(s), All Bedrooms Up
      • Flooring: Carpet, Laminate
      • Has fireplace: Yes
      • Fireplace features: Living Room
      • Common walls with other units/homes: 1 Common Wall
      Interior area
      • Total interior livable area: 1,403 sqft

      Property

      Parking
      • Total spaces: 2
      • Parking features: Direct Access, Garage, Garage Faces Rear
      • Attached garage spaces: 2
      Features
      • Levels: Two
      • Stories: 2
      • Entry location: Front
      • Patio & porch: None
      • Pool features: Community, Association
      • Has spa: Yes
      • Spa features: Community
      • Has view: Yes
      • View description: None
      Lot
      • Size: 1,403 Square Feet
      • Features: Yard
      Details
      • Parcel number: 1046351830000
      • Special conditions: Standard

      Construction

      Type & style
      • Home type: Condo
      • Property subtype: Condominium
      • Attached to another structure: Yes
      Condition
      • New construction: No
      • Year built: 1979

      Utilities & green energy

      • Sewer: Public Sewer
      • Water: Public
      • Utilities for property: Cable Available, Electricity Available, Natural Gas Available, Sewer Connected, Water Available

      Community & HOA

      Community
      • Features: Foothills, Street Lights, Suburban, Sidewalks, Pool
      HOA
      • Has HOA: Yes
      • Amenities included: Pool, Spa/Hot Tub
      • HOA fee: $355 monthly
      • HOA name: Walnut Grove Estates
      • HOA phone: 909-399-3103
      Location
      • Region: Upland

      Financial & listing details

      • Price per square foot: $392/sqft
      • Tax assessed value: $422,035
      • Annual tax amount: $4,729
      • Date on market: 5/11/2026
      • Cumulative days on market: 64 days
      • Listing terms: Cash,Conventional

        Estimated market value

        $548,200

        $521,000 - $576,000

        $2,952/mo

        Price history

        DateEventPrice
        5/11/2026Listed for sale$550,000+74.6%$392/sqft
        Source: CRMLS #PW26099086 Report a problem
        11/17/2006Sold$315,000+152%$225/sqft
        Source: Public Record Report a problem
        9/8/2000Sold$125,000$89/sqft
        Source: Public Record Report a problem

        Public tax history

        YearProperty taxesTax assessment
        2025$4,729 +3.3%$422,035 +2%
        2024$4,579 +1.5%$413,760 +2%
        2023$4,510 +2.2%$405,647 +2%
        2022$4,413 +0.1%$397,693 +2%
        2021$4,407 +9.7%$389,895 +8.1%
        2020$4,018 +1.3%$360,600 +3%
        2019$3,966 +6.9%$350,000 +6.6%
        2018$3,712 +6.8%$328,400 +6%
        2017$3,476 $309,800 +5%
        2016$3,476 +9%$295,100 +5%
        2015$3,188 +8.5%$281,000 +3.7%
        2014$2,938 $271,000 +43.4%
        2013-- $189,000 +30.3%
        2012-- $145,100 -5%
        2011-- $152,800
        2010-- $152,800 -20%
        2009-- $191,000 -37.6%
        2008-- $306,000 -2.9%
        2007-- $315,000 +128.5%
        2006-- $137,831 +2%
        2005-- $135,128 +2%
        2004-- $132,479 +1.9%
        2003-- $130,051 +2%
        2002-- $127,500 +2%
        2001-- $125,000 +43.7%
        2000-- $87,000
        Find assessor info on the county website

        Monthly payment

        Est. payment

        Payment breakdown

        Explore the cost of this home by adjusting the details. Changes won't be saved.
        All calculations are estimates and provided by Zillow, Inc. for informational purposes only. Actual amounts may vary.
        HOA fees may include property taxes on listings classified as Co-Ops. Contact the listing agent and/or owner for fee details.
        Mortgage interest rates are dependent on a number of factors, including credit score, down payment, and repayment length. Interest rate data provided by Zillow Group Marketplace, Inc. as of 1/1/1970 from various mortgage lenders with which we have lead or other similar arrangements; the Estimated Payment is an average of those rates.
        See how much you could borrow to make a competitive offer.

        Climate risks

        Neighborhood: 91786

        Getting around

        71 / 100
        Very Walkable
        37 / 100
        Some Transit
        72 / 100
        Very Bikeable

        Nearby schools

        GreatSchools rating
        Schools provided by the listing agent
        • Middle: Upland
        • High: Upland

        Source: CRMLS. This data may not be complete. We recommend contacting the local school district to confirm school assignments for this home.

        A local agent can set up tours, give advice and negotiate with sellers.

        Browse local experts

        Similar homes

            • Local buyer's agents are ready to help