Skip main navigation
Sold
  • $499,900

    586 E Scandia Dr, Pueblo West, CO 81007

    4beds
    3,156sqft
    Single Family Residence
    Built in 2018
    1.86 Acres Lot
    $478,300 Zestimate®
    $158/sqft
    $2,979 Estimated rent

    Home value

    $478,300

    $426,000 - $536,000

    $2,979/mo

    Zestimate® history
    Loading
    Loading...

    Owner options

    List your home for rent

    $2,979/mo

    Rent Zestimate®

    Find your next renter with Zillow Rental Manager. Plus, with online applications, you can quickly screen prospective tenants – for free.

    Learn more

    $2,979/mo

    Rent Zestimate®

    Refinance and save

    $2,963/mo

    Est. payment

    Refinancing to a lower rate could help reduce your monthly payments and save thousands over the life of the loan.

    See today's rates

    $2,963/mo

    Est. payment

    Explore your selling options

    Work with a Zillow partner agent

    Leverage their expertise and Zillow's premium Showcase listings to get your home seen by more buyers.

    Get started

    List with your own agent

    Get your home in front of millions of buyers by listing it on Zillow.

    Learn how to do it

    Sell it yourself

    Take full control of how buyers see your home on Zillow by listing For Sale by Owner (FSBO).

    List your home

    What's special

    Breathtaking mountain viewsMaster suiteLarge islandLuxurious ensuiteProfessionally landscaped groundsStainless steel appliancesLarge family room
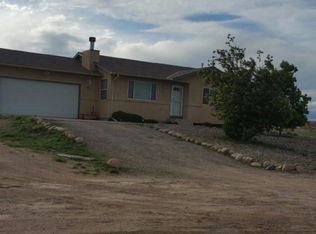
    Experience unparalleled luxury in this stunning custom-built home, completed in 2018, featuring 4 bedrooms, 3 bathrooms, and a 2-car attached garage, all set on a sprawling 1.86-acre lot. The exquisite wood spalted Maple flooring greets you upon entry, leading to an open floor plan that seamlessly connects to a gourmet kitchen equipped with a large island, white shaker cabinets with soft-close features, stainless steel appliances, and elegant granite countertops. The thoughtfully designed split bedroom layout ensures privacy, with generously sized bedrooms, including a master suite that boasts a spacious walk-in closet and a luxurious ensuite with double sinks and a walk-in shower. Descend the wide staircase to the expansive finished walk-out basement, where a large family room, dining area, wet bar, and large bedroom, create an ideal space for entertaining, complemented by a beautifully appointed bathroom. Additional features include a versatile 20 x 20 workshop, a tankless water heater for endless hot water, and a large covered patio offering breathtaking mountain views. With an equestrian trail at the property's edge and professionally landscaped grounds, this home provides both tranquility and room for growth, all within over 3000 square feet of refined living space, making it a remarkable opportunity that won't last long.

    Zillow last checked:

    Listing updated:

    Listed by:

    Rich Mayo 719-369-2766,

    RE/MAX Associates

    Bought with:

    Tami Wozny, FA10010710

    Tri-County Realty

    Source: PAR,MLS#: 229322MLS Logo

    Facts & features

    Interior

    Bedrooms & bathrooms
    • Bedrooms: 4
    • Bathrooms: 3
    • Full bathrooms: 3
    • Main level bedrooms: 3
    Primary bedroom
    • Level: Main
    • Area: 201.15
    • Dimensions: 14.9 x 13.5
    Bedroom 2
    • Level: Main
    • Area: 133.4
    • Dimensions: 11.6 x 11.5
    Bedroom 3
    • Level: Main
    • Area: 136.88
    • Dimensions: 11.8 x 11.6
    Bedroom 4
    • Level: Basement
    • Area: 162.56
    • Dimensions: 13.11 x 12.4
    Dining room
    • Level: Main
    • Area: 100.21
    • Dimensions: 11 x 9.11
    Family room
    • Level: Basement
    • Area: 451.33
    • Dimensions: 37.3 x 12.1
    Kitchen
    • Level: Main
    • Area: 142.8
    • Dimensions: 12 x 11.9
    Living room
    • Level: Main
    • Area: 291.62
    • Dimensions: 19.3 x 15.11
    Features
    • Wet Bar, Ceiling Fan(s), Vaulted Ceiling(s), Walk-In Closet(s), Walk-in Shower, Granite Counters
    • Flooring: Hardwood, Tile
    • Windows: Window Coverings
    • Basement: Full,Walk-Out Access,Partially Finished/Livable,Radon Mitigation System
    • Has fireplace: No
    Interior area
    • Total structure area: 3,156
    • Total interior livable area: 3,156 sqft

    Property

    Parking
    • Total spaces: 2
    • Parking features: RV Access/Parking, 2 Car Garage Attached, Garage Door Opener
    • Attached garage spaces: 2
    Features
    • Patio & porch: Deck-Covered-Rear, Stoop-Front
    • Exterior features: Garden Area-Rear, Outdoor Lighting-Rear
    • Has view: Yes
    • View description: Mountain(s)
    Lot
    • Size: 1.86 Acres
    • Features: Horses Allowed, Corner Lot, Irregular Lot, Rock-Front, Rock-Rear, Trees-Front
    Details
    • Parcel number: 9519019024
    • Zoning: A-3
    • Special conditions: Standard
    • Horses can be raised: Yes

    Construction

    Type & style
    • Home type: SingleFamily
    • Architectural style: Ranch
    • Property subtype: Single Family Residence
    Condition
    • Year built: 2018

    Utilities & green energy

    Green energy
    • Water conservation: Water-Smart Landscaping

    Community & HOA

    Community
    • Security: Smoke Detector/CO
    • Subdivision: Pueblo West N of Hwy
    Location
    • Region: Pueblo West

    Financial & listing details

    • Price per square foot: $158/sqft
    • Tax assessed value: $454,073
    • Annual tax amount: $2,777
    • Date on market: 1/1/2025
    • Road surface type: Unimproved

    Price history

    DateEventPrice
    2/20/2025Sold$499,900$158/sqft
    Source: PAR #229322 Report a problem
    1/4/2025Contingent$499,900$158/sqft
    Source: PAR #229322 Report a problem
    1/1/2025Listed for sale$499,900+75.4%$158/sqft
    Source: PAR #229322 Report a problem
    12/3/2018Sold$285,050+2750.5%$90/sqft
    Source: PAR #173746 Report a problem
    10/13/2017Sold$10,000$3/sqft
    Source: Public Record Report a problem
    8/23/2017Listed for sale$10,000-25.9%$3/sqft
    Source: RE/MAX Associates #169176 Report a problem
    4/19/2013Listing removed$13,500$4/sqft
    Source: RE/MAX ASSOCIATES #137497 Report a problem
    1/23/2013Listed for sale$13,500$4/sqft
    Source: RE/MAX ASSOCIATES #137497 Report a problem
    12/2/2012Listing removed$13,500$4/sqft
    Source: RE/MAX ASSOCIATES #137497 Report a problem
    8/24/2012Listed for sale$13,500$4/sqft
    Source: RE/MAX ASSOCIATES #137497 Report a problem
    7/21/2012Listing removed$13,500$4/sqft
    Source: RE/MAX ASSOCIATES #137497 Report a problem
    1/11/2012Listed for sale$13,500$4/sqft
    Source: Coldwell Banker Partners #137497 Report a problem

    Public tax history

    YearProperty taxesTax assessment
    2025$2,745 -1.2%$28,380 -9.9%
    2024$2,777 +9.6%$31,490 -1%
    2023$2,534 -2.5%$31,800 +24.3%
    2022$2,598 +31.7%$25,590 -2.8%
    2021$1,973 +0.3%$26,320 +32%
    2020$1,967 +878.6%$19,941 +3856.5%
    2018$201 $504 -75.2%
    2017$201 -12%$2,030 -12.5%
    2016$228 $2,320
    2015$228 +0.6%$2,320
    2014$227 -36.3%$2,320
    2013$357 -34.6%$2,320 -36%
    2012$546 $3,625
    2011$546 -0.8%$3,625 -34.2%
    2010$550 -1.6%$5,510
    2009$559 -1.5%$5,510 -1.6%
    2008$568 +157.6%$5,600
    2007$221 +4%$5,600 +175.9%
    2006$212 +12.1%$2,030 +20.8%
    2005$189 +1.7%$1,680
    2004$186 +31.4%$1,680
    2003$142 +7%$1,680 +26.3%
    2002$132 +0.2%$1,330
    2001$132 $1,330
    Find assessor info on the county website

    Neighborhood: Pueblo West

    Nearby schools

    GreatSchools rating
    Schools provided by the listing agent
    • District: 70

    Source: PAR. This data may not be complete. We recommend contacting the local school district to confirm school assignments for this home.

    Get pre-qualified for a loan
    At Zillow Home Loans, we can pre-qualify you in as little as 5 minutes with no impact to your credit score.

    An equal housing lender. NMLS #10287.

    Sell for more on Zillow
    Get a Zillow Showcase℠ listing at no additional cost and you could sell for .
    $478,300
    2% more
    +$9,566
    With Zillow Showcase(estimated)
    $487,866