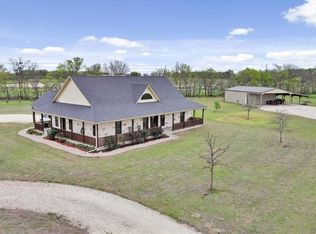
Tucked away on over 6 acres in the highly desirable Abbott ISD, this one-of-a-kind property offers the perfect blend of privacy, functionality, & flexibility. A long driveway leads to a custom home featuring 4 bedrooms, 3.5 bathrooms, & an attached shop-garage, all surrounded by mature trees on the back and one on side with a seasonal creek. Inside, you'll find soaring ceilings, a floor-to-ceiling stone fireplace, & an open-concept living, dining, & kitchen area designed for everyday living & entertaining. The kitchen offers extensive custom cabinetry, granite countertops, & ample workspace. The spacious primary suite is located on the main level & includes a beautiful bathroom with dual vanities, a large walk-in shower, & generous closet space. Additional bedrooms, bathrooms, & flex areas provide room for family, guests, hobbies, or a home office. One of the standout features is the massive attached shop with oversized doors, concrete floors, room for your RV, & exceptional storage space. Within the shop is a separate living area that can be finished out complete with a kitchenette, bathroom, sleeping quarters, & multiple flex spaces. Whether you're looking for guest accommodations, multigenerational living, a home-based business setup, hobby space, or future expansion potential, the possibilities are endless. Outside, the acreage is equally impressive. A mix of open lawn, scattered trees, & heavily wooded areas create a private setting rarely found this close to town. The provides ample space for animals, equipment, gardening, or simply enjoying country living. Located convenient to Waco & Hillsboro, this property offers the space & freedom of country living without sacrificing accessibility.
Sold
Price Unknown
586 Fm 1242, Abbott, TX 76621
4beds
2,100sqft
Single Family Residence
Built in 2015
6.23 Acres Lot
$482,600 Zestimate®
$--/sqft
$2,854 Estimated rent
Home value
$482,600
Estimated sales range
Not available
$2,854/mo
Zestimate® history
Owner options
List your home for rent
$2,854/mo
Rent Zestimate®
Find your next renter with Zillow Rental Manager. Plus, with online applications, you can quickly screen prospective tenants – for free.
$2,854/mo
Rent Zestimate®
Refinance and save
Refinancing to a lower rate could help reduce your monthly payments and save thousands over the life of the loan.
Explore your selling options
Work with a Zillow partner agent
Leverage their expertise and Zillow's premium Showcase listings to get your home seen by more buyers.
Get startedList with your own agent
Get your home in front of millions of buyers by listing it on Zillow.
Learn how to do itSell it yourself
Take full control of how buyers see your home on Zillow by listing For Sale by Owner (FSBO).
List your homeWhat's special
Floor-to-ceiling stone fireplaceSeasonal creekAttached shop-garageAmple workspacePrivate settingGranite countertopsLarge walk-in shower
Zillow last checked:
Listing updated:
Listed by:
Katie Miller 0711670 855-450-0442,
Real Broker, LLC 855-450-0442
Bought with:
Natalie Young, 0819846
Competitive Edge Realty LLC
Source: NTREIS,MLS#: 21311701
Facts & features
Interior
Bedrooms & bathrooms
- Bedrooms: 4
- Bathrooms: 4
- Full bathrooms: 3
- 1/2 bathrooms: 1
Primary bedroom
- Features: Ceiling Fan(s), Dual Sinks, En Suite Bathroom, Separate Shower, Walk-In Closet(s)
- Level: First
- Dimensions: 16 x 16
Living room
- Features: Ceiling Fan(s), Fireplace
- Level: First
- Dimensions: 16 x 16
Heating
- Central, Electric
Cooling
- Central Air, Ceiling Fan(s), Electric
Appliances
- Included: Dishwasher, Electric Range, Electric Water Heater, Disposal, Microwave
Features
- Double Vanity, Eat-in Kitchen, Granite Counters, Kitchen Island, Open Floorplan, Walk-In Closet(s)
- Flooring: Carpet, Concrete, Laminate, Tile
- Windows: Shutters, Window Coverings
- Has basement: No
- Number of fireplaces: 1
- Fireplace features: Living Room, Wood Burning
Interior area
- Total interior livable area: 2,100 sqft
Property
Parking
- Total spaces: 3
- Parking features: Additional Parking, Garage, Garage Door Opener, Gated, RV Garage, Garage Faces Side, Boat, RV Access/Parking
- Attached garage spaces: 3
Features
- Levels: Two
- Stories: 2
- Patio & porch: Covered
- Exterior features: Storage
- Pool features: None
- Fencing: Fenced,Gate,Perimeter
- Waterfront features: Creek
Lot
- Size: 6.23 Acres
- Features: Acreage, Back Yard, Lawn, Many Trees
- Residential vegetation: Partially Wooded
Details
- Additional structures: Garage(s), RV/Boat Storage, Storage, Workshop
- Parcel number: 352925
Construction
Type & style
- Home type: SingleFamily
- Architectural style: Detached
- Property subtype: Single Family Residence
Materials
- Stone Veneer
- Foundation: Slab
- Roof: Composition
Condition
- Year built: 2015
Utilities & green energy
- Sewer: Septic Tank
- Water: Community/Coop
- Utilities for property: Electricity Connected, Septic Available, Separate Meters, Water Available
Community & HOA
Community
- Subdivision: Brookeen Creek Estates
HOA
- Has HOA: No
Location
- Region: Abbott
Financial & listing details
- Tax assessed value: $476,290
- Annual tax amount: $6,022
- Date on market: 6/24/2026
- Cumulative days on market: 30 days
- Listing terms: Cash,Conventional,FHA,VA Loan
- Road surface type: Asphalt
Price history
| Date | Event | Price |
|---|---|---|
| 8/17/2026 | Sold | -- |
Source: NTREIS #21311701 Report a problem | ||
| 8/4/2026 | Pending sale | $525,000$250/sqft |
Source: NTREIS #21311701 Report a problem | ||
| 7/24/2026 | Contingent | $525,000$250/sqft |
Source: NTREIS #21311701 Report a problem | ||
| 6/24/2026 | Listed for sale | $525,000$250/sqft |
Source: NTREIS #21311701 Report a problem | ||
Public tax history
| Year | Property taxes | Tax assessment |
|---|---|---|
| 2026 | -- | $476,290 +3% |
| 2025 | -- | $462,438 +7.6% |
| 2024 | $1,765 +4.3% | $429,748 +11.6% |
| 2023 | $1,693 +3.3% | $385,180 +14.3% |
| 2022 | $1,638 +1.5% | $336,930 +13.5% |
| 2021 | $1,613 +0.2% | $296,900 +10.3% |
| 2020 | $1,611 | $269,180 +7.5% |
| 2018 | -- | $250,510 -0.2% |
| 2017 | -- | $251,050 |
| 2016 | -- | -- |
| 2015 | -- | -- |
Find assessor info on the county website
Neighborhood: 76621
Nearby homes
- $436,5004 bd3 ba2.3k sqft564 Fm 1242, Abbott, TX 76621Off Market

- $631,200-- bd3 ba2.6k sqft592 Fm 1242, Abbott, TX 76621Off Market
- $660,600-- bd3 ba2.5k sqft567 Fm 1242, Abbott, TX 76621Off Market
- $680,7003 bd3 ba2.4k sqft591 Fm 1242, Abbott, TX 76621Off Market
- $613,300-- bd2 ba3k sqft630 Fm 1242, Abbott, TX 76621Off Market
- $578,200-- bd3 ba2.5k sqft549 Fm 1242, Abbott, TX 76621Off Market
- $642,100-- bd2 ba2.2k sqft660 Fm 1242, Abbott, TX 76621Off Market
- $507,200-- bd2 ba2.5k sqft537 Fm 1242, Abbott, TX 76621Off Market
Nearby schools
GreatSchools rating
- 8/10Abbott SchoolGrades: PK-12Distance: 1.5 mi
Schools provided by the listing agent
- Elementary: Abbott
- Middle: Abbott
- High: Abbott
- District: Abbott ISD
Source: NTREIS. This data may not be complete. We recommend contacting the local school district to confirm school assignments for this home.
- Texas
- Hill County
- Abbott
- 76621
- 586 Fm 1242
