Skip main navigation
Off market
Street View
  • $583,700

    586 Gleneagles, Highland, MI 48357

    4beds
    3baths
    2,500sqft
    SingleFamily
    Built in 2001
    0.42 Acres Lot
    $583,700 Zestimate®
    $233/sqft
    $2,843 Estimated rent

    Home value

    $583,700

    $555,000 - $613,000

    $2,843/mo

    Zestimate® history
    Loading
    Loading...

    Owner options

    List your home for rent

    $2,843/mo

    Rent Zestimate®

    Find your next renter with Zillow Rental Manager. Plus, with online applications, you can quickly screen prospective tenants – for free.

    Learn more

    $2,843/mo

    Rent Zestimate®

    Refinance and save

    $3,787/mo

    Est. payment

    Refinancing to a lower rate could help reduce your monthly payments and save thousands over the life of the loan.

    See today's rates

    $3,787/mo

    Est. payment

    Explore your selling options

    Work with a Zillow partner agent

    Leverage their expertise and Zillow's premium Showcase listings to get your home seen by more buyers.

    Get started

    List with your own agent

    Get your home in front of millions of buyers by listing it on Zillow.

    Learn how to do it

    Sell it yourself

    Take full control of how buyers see your home on Zillow by listing For Sale by Owner (FSBO).

    List your home

    What's special

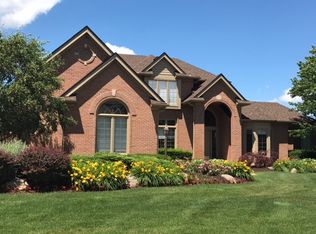
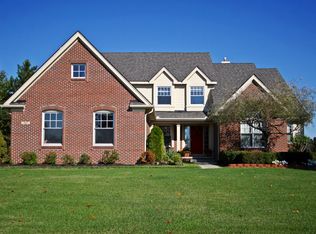
    You will feel like a million $$'s in this dazzling home found in Prestwick Golf Course community w/frontage on the 5th green. The attention to detail & high end finishes are impressive. This absolutely gorgeous home has been completely remodeled w/exquisite taste. Custom, John Morgan Perspective kitchen cabinetry w/a contemporary flair & phenomenal custom lighting t/o the entire house. Cost of the main floor remodel was $185,000 in 2012. Kitchen flaunts Wolf & SubZero appliances. Quartz countertops. LED lighting. 2 story living rm w/stacked stone wall & glass lit gas fireplace. Mstr bdrm boasts vaulted ceilings & incredible master bath w/slate floors/walls & inviting custom shower. Ladies will drool over the full dressing rm w/built-in shoe cabinets, jewelry case & accessory cabinet w/chandelier, make-up counter and sink. (4th bdrm is currently used as dressing room but can be converted back). Generator. Appointment only. Security system.

    This property is off market, which means it's not currently listed for sale or rent on Zillow. This may be different from what's available on other websites or public sources.
    Facts & features

    Interior

    Bedrooms & bathrooms
    • Bedrooms: 4
    • Bathrooms: 3
    Heating
    • Forced air, Gas
    Cooling
    • Central
    Appliances
    • Included: Dishwasher, Dryer, Garbage disposal, Microwave, Range / Oven, Refrigerator, Washer
    Features
    • Pets Allowed, Security Alarm (owned), Sump Pump, Air Cleaner, High Spd Internet Avail, Programmable Thermostat
    • Basement: Partially finished
    • Has fireplace: Yes
    • Fireplace features: wood stove
    Interior area
    • Total interior livable area: 2,500 sqft

    Property

    Parking
    • Total spaces: 3
    • Parking features: Garage - Attached
    Features
    • Exterior features: Other, Brick
    Lot
    • Size: 0.42 Acres
    • Features: Golf Community
    Details
    • Parcel number: 1128277005

    Construction

    Type & style
    • Home type: SingleFamily
    • Architectural style: Colonial
    Materials
    • Wood
    • Roof: Asphalt
    Condition
    • Year built: 2001

    Utilities & green energy

    • Sewer: Septic-Existing
    • Water: Community

    Community & HOA

    HOA
    • Has HOA: Yes
    • HOA fee: $29 monthly
    Location
    • Region: Highland

    Financial & listing details

    • Price per square foot: $233/sqft
    • Tax assessed value: $424,320
    • Annual tax amount: $5,524

    Price history

    DateEventPrice
    5/10/2018Sold$378,000-1.8%$151/sqft
    Source: Public Record Report a problem
    3/29/2018Pending sale$384,900$154/sqft
    Source: RE/MAX Classic #218024069 Report a problem
    3/24/2018Price change$384,900-10.5%$154/sqft
    Source: RE/MAX Classic #218024069 Report a problem
    10/24/2017Price change$429,900-2.3%$172/sqft
    Source: RE/MAX Classic #217089221 Report a problem
    10/3/2017Listed for sale$439,900+41.3%$176/sqft
    Source: RE/MAX Classic #217089221 Report a problem
    3/15/2002Sold$311,250$125/sqft
    Source: Public Record Report a problem

    Public tax history

    YearProperty taxesTax assessment
    2024$5,524 +6.8%$212,160 +10.2%
    2023$5,174 +5.7%$192,570 +11%
    2022$4,896 +1%$173,450 +10.5%
    2021$4,849 $156,910 +1.2%
    2020-- $155,050 +6%
    2019$4,767 -15.7%$146,290 +3.4%
    2018$5,651 +56.1%$141,480
    2017$3,620 $141,480 +0.9%
    2016$3,620 $140,190 +6.2%
    2015-- $132,040 +14.6%
    2014-- $115,240 +11.8%
    2011-- $103,100 -5.3%
    2010$3,429 -8.2%$108,870 -8.8%
    2009$3,734 +18.6%$119,310 -61.6%
    2005$3,149 $310,340 +83.3%
    2003-- $169,310 +84.9%
    2002-- $91,590 +194.5%
    2001$1,494 -12.6%$31,100 -19%
    2000$1,711 $38,400
    Find assessor info on the county website

    Neighborhood: 48357

    Nearby schools

    GreatSchools rating
    Schools provided by the listing agent
    • District: Huron Valley

    Source: The MLS. This data may not be complete. We recommend contacting the local school district to confirm school assignments for this home.

    Get a cash offer in 3 minutes
    Find out how much your home could sell for in as little as 3 minutes with a no-obligation cash offer.
    Estimated market value
    $583,700
    Get a cash offer in 3 minutes
    Find out how much your home could sell for in as little as 3 minutes with a no-obligation cash offer.
    Estimated market value
    $583,700