Tucked away on a quiet dead-end street in Lake Claire, this home is set back above the street on a shady front lawn, offering a rare sense of privacy and calm in the heart of intown Atlanta. A welcoming rocking chair front porch creates the perfect spot for greeting neighbors and enjoying the peaceful setting. Inside, the home is filled with natural light, with bay windows and hardwood floors throughout creating bright, inviting spaces. The layout offers four bedrooms and three full baths, including a bedroom and full bath on the main level-ideal for guests, a home office, or flexible living. The kitchen features white cabinetry, quartz countertops, and a chef's gas range, opening into comfortable living room anchored by a cozy fireplace. Just off the main living areas, an incredible screened porch-accessible from both the living room and kitchen-invites you to enjoy cross breezes on beautiful spring days and extends your living space outdoors. The primary suite is a true retreat, featuring vaulted ceilings and a bright, airy feel. The spa-like bath includes a double vanity, oversized glass shower, excellent storage, and luxurious heated tile floors. Two additional bedrooms and another full bathroom for guests finish out this level. Large attic offering exceptional storage or potential for future expansion. Basement includes a workshop area, rare double car garage, and a bonus room off the garage ideal for an office, workout space, or hang out room. Zen-like backyard retreat features a beautiful stone patio perfect for entertaining or play and low-maintenance evergreen turf with room to accommodate a swing set. With the Harold Ave Greenspace across the street and access to 40 acres of the Frazer Forest, you'll forget you're living in the city. This location connects you to some of Atlanta's most treasured outdoor spaces, multiple parks and easy access to the BeltLine through the Path from Candler Park, you'll be connected to miles of trails, parks, and destinations. Under a mile away, you'll find Mary Lin Elementary, Paideia, a MARTA station, and the shops and restaurants of Candler Park-creating a truly connected intown lifestyle. Don't miss this rare opportunity to have it all in one of Atlanta's favorite neighborhoods.
Closed
$1,230,000
586 Harold Ave NE, Atlanta, GA 30307
4beds
2,372sqft
Single Family Residence
Built in 1993
7,405 Square Feet Lot
$1,237,800 Zestimate®
$519/sqft
$4,079 Estimated rent
Home value
$1,237,800
$1.14M - $1.35M
$4,079/mo
Zestimate® history
Owner options
List your home for rent
$4,079/mo
Rent Zestimate®
Find your next renter with Zillow Rental Manager. Plus, with online applications, you can quickly screen prospective tenants – for free.
$4,079/mo
Rent Zestimate®
Refinance and save
$8,231/mo
Est. payment
Refinancing to a lower rate could help reduce your monthly payments and save thousands over the life of the loan.
$8,231/mo
Est. payment
Explore your selling options
Work with a Zillow partner agent
Leverage their expertise and Zillow's premium Showcase listings to get your home seen by more buyers.
Get startedList with your own agent
Get your home in front of millions of buyers by listing it on Zillow.
Learn how to do itSell it yourself
Take full control of how buyers see your home on Zillow by listing For Sale by Owner (FSBO).
List your homeWhat's special
Zillow last checked:
Listing updated:
Listed by:
Cynthia Baer 678-358-3369,
Keller Williams Realty
Bought with:
Amy Jones, 355792
Compass
Source: GAMLS,MLS#: 10713479
Facts & features
Interior
Bedrooms & bathrooms
- Bedrooms: 4
- Bathrooms: 3
- Full bathrooms: 3
- Main level bathrooms: 1
- Main level bedrooms: 1
Rooms
- Room types: Bonus Room, Family Room
Dining room
- Features: Separate Room
Kitchen
- Features: Breakfast Area, Kitchen Island, Solid Surface Counters
Heating
- Forced Air
Cooling
- Central Air
Appliances
- Included: Dishwasher, Disposal, Microwave, Oven/Range (Combo), Stainless Steel Appliance(s)
- Laundry: Upper Level
Features
- Bookcases, Double Vanity, High Ceilings, Entrance Foyer, Vaulted Ceiling(s), Walk-In Closet(s)
- Flooring: Hardwood
- Windows: Double Pane Windows
- Basement: Interior Entry
- Attic: Pull Down Stairs
- Number of fireplaces: 1
Interior area
- Total structure area: 2,372
- Total interior livable area: 2,372 sqft
- Finished area above ground: 2,179
- Finished area below ground: 193
Property
Parking
- Parking features: Attached, Garage
- Has attached garage: Yes
Features
- Levels: Two
- Stories: 2
- Patio & porch: Deck, Patio, Porch, Screened
- Fencing: Back Yard,Wood
Lot
- Size: 7,405 Square Feet
- Features: Private
Details
- Parcel number: 15 239 01 205
Construction
Type & style
- Home type: SingleFamily
- Architectural style: Traditional,Victorian
- Property subtype: Single Family Residence
Materials
- Other
- Roof: Composition
Condition
- Resale
- New construction: No
- Year built: 1993
Utilities & green energy
- Sewer: Public Sewer
- Water: Public
- Utilities for property: Cable Available, Electricity Available, Natural Gas Available, Phone Available, Sewer Connected, Water Available
Community & HOA
Community
- Features: Park, Playground, Sidewalks, Near Public Transport, Walk To Schools, Near Shopping
- Security: Security System, Smoke Detector(s)
- Subdivision: Lake Claire
HOA
- Has HOA: No
- Services included: None
Location
- Region: Atlanta
Financial & listing details
- Price per square foot: $519/sqft
- Annual tax amount: $12,197
- Date on market: 3/19/2026
- Cumulative days on market: 4 days
- Listing agreement: Exclusive Right To Sell
- Electric utility on property: Yes
Price history
| Date | Event | Price |
|---|---|---|
| 4/21/2026 | Sold | $1,230,000+11.8%$519/sqft |
Source:  GAMLS #10713479 Report a problem GAMLS #10713479 Report a problem | ||
| 4/20/2026 | Pending sale | $1,100,000$464/sqft |
Source:  FMLS GA #7731991 Report a problem FMLS GA #7731991 Report a problem | ||
| 3/19/2026 | Listed for sale | $1,100,000$464/sqft |
Source: FMLS GA #7731991 Report a problem | ||
Public tax history
Tax history is unavailable.
Neighborhood: Lake Claire
Nearby homes
- $1,230,0004 bd3 ba2.1k sqft586 Harold Ave, Atlanta, GA 30307Sold
- $814,1004 bd2 ba1.6k sqft592 Harold Ave, Atlanta, GA 30307Off Market
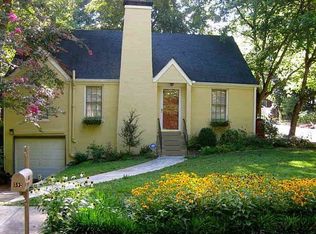
- $939,1003 bd3 ba2.2k sqft582 Harold Ave, Atlanta, GA 30307Off Market

- $749,5003 bd2 ba1.6k sqft576 Harold Ave, Atlanta, GA 30307Off Market
- $981,8004 bd3 ba2.5k sqft585 Hardendorf Ave, Atlanta, GA 30307Off Market
- $818,6004 bd3 ba1.7k sqft591 Hardendorf Ave, Atlanta, GA 30307Off Market
- $845,3004 bd3 ba2.9k sqft581 Hardendorf Ave, Atlanta, GA 30307Off Market
- $431,4004 bd4 ba2.5k sqft591 Hardendorf Ave NE, Atlanta, GA 30307Off Market
Nearby schools
GreatSchools rating
- 9/10Lin Elementary SchoolGrades: PK-5Distance: 0.5 mi
- 9/10David T Howard Middle SchoolGrades: 6-8Distance: 2.3 mi
- 9/10Midtown High SchoolGrades: 9-12Distance: 2.4 mi
Schools provided by the listing agent
- Elementary: Lin
- Middle: David T Howard
- High: Midtown
Source: GAMLS. This data may not be complete. We recommend contacting the local school district to confirm school assignments for this home.
Get a cash offer in 3 minutes
Find out how much your home could sell for in as little as 3 minutes with a no-obligation cash offer.
Estimated market value
$1,237,800
Get a cash offer in 3 minutes
Find out how much your home could sell for in as little as 3 minutes with a no-obligation cash offer.
Estimated market value
$1,237,800
- Georgia
- Dekalb County
- Atlanta
- 30307
- Lake Claire
- 586 Harold Ave NE
