Skip main navigation
Sold for $310,000
  • $310,000

    586 Hartley Pl, The Villages, FL 32162

    3beds
    1,392sqft
    Single Family Residence
    Built in 2004
    5,980 Square Feet Lot
    $304,400 Zestimate®
    $223/sqft
    $2,531 Estimated rent

    Home value

    $304,400

    $283,000 - $326,000

    $2,531/mo

    Zestimate® history
    Loading
    Loading...

    Owner options

    List your home for rent

    $2,531/mo

    Rent Zestimate®

    Find your next renter with Zillow Rental Manager. Plus, with online applications, you can quickly screen prospective tenants – for free.

    Learn more

    $2,531/mo

    Rent Zestimate®

    Refinance and save

    $2,177/mo

    Est. payment

    Refinancing to a lower rate could help reduce your monthly payments and save thousands over the life of the loan.

    See today's rates

    $2,177/mo

    Est. payment

    Explore your selling options

    Work with a Zillow partner agent

    Leverage their expertise and Zillow's premium Showcase listings to get your home seen by more buyers.

    Get started

    List with your own agent

    Get your home in front of millions of buyers by listing it on Zillow.

    Learn how to do it

    Sell it yourself

    Take full control of how buyers see your home on Zillow by listing For Sale by Owner (FSBO).

    List your home

    What's special

    Enclosed lanaiGranite countertopsOpen-concept layoutCovered front porchSplit floor planArchitectural shingle roofPlantation shutters
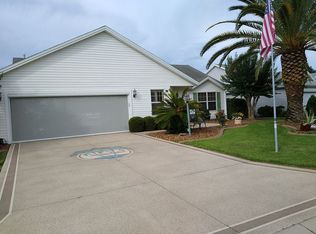
    Looking to be a TOWN SQUARE and BETWEEN THE SIXES? Then you MUST SEE this adorable home! This 3-bedroom, 2-bathroom Amarillo floor plan is located in the highly desirable Village of Winifred—just ask any Villager, and they’ll tell you why it’s so GREAT! Just MINUTES FROM LAKE SUMTER LANDING, this property offers the perfect blend of comfort and style, with features designed to enhance your lifestyle. The open-concept layout is ideal for both entertaining and everyday living, with granite countertops that beautifully complement the seamless flow between the living and dining spaces. Plantation shutters throughout the home add both sophistication and function, while the custom-built, leaded front door is also equipped with a sliding, magnetic screen that allows you to let the fresh air flow! The architectural shingle roof was in 2021, and the HVAC system was updated in 2018, ensuring peace of mind for years to come. Natural Gas heats the Water Heater and furnace, which is notoriously energy efficient. The custom landscaping provides a lush, Florida feel, while the covered front porch with painted concrete offers the perfect spot to relax, watch the birds, or greet your neighbors. The enclosed lanai features acrylic sliding windows with screens, allowing you to enjoy the gentle breeze at your leisure. For added security, a Ring Doorbell system is included. Out in your 2-car garage, there is a brand new garage door opener with wireless functionality, allowing you to raise, lower, and monitor your garage door from a distance. The split floor plan ensures privacy for both residents and guests, with a spacious primary bedroom that boasts a large walk-in closet and a walk-in shower. Location is everything, and this home shines in the heart of The Villages. You’re just a short walk to the beautiful Winifred Pool, and a quick golf cart ride to the iconic Lake Sumter Landing Town Square and Palmer Legends Country Club—home to some of the finest golf holes in The Villages. Additionally, a Yamaha gas-powered golf cart is available for purchase separately, ready for your next adventure. Don’t miss the opportunity to make this gem in the Village of Winifred your new home!

    Zillow last checked:

    Listing updated:

    Listing Provided by:

    Zachary Hale 404-312-5368,

    REALTY EXECUTIVES IN THE VILLAGES 352-753-7500

    Bought with:

    Zachary Hale, 3545868

    REALTY EXECUTIVES IN THE VILLAGES

    Source: Stellar MLS,MLS#: G5088839MLS LogoOriginating MLS: Ocala - Marion

    Facts & features

    Interior

    Bedrooms & bathrooms
    • Bedrooms: 3
    • Bathrooms: 2
    • Full bathrooms: 2
    Primary bedroom
    • Features: Ceiling Fan(s), Walk-In Closet(s)
    • Level: First
    • Area: 195 Square Feet
    • Dimensions: 13x15
    Bedroom 2
    • Features: Ceiling Fan(s), Built-in Closet
    • Level: First
    • Area: 154 Square Feet
    • Dimensions: 11x14
    Bedroom 3
    • Features: Ceiling Fan(s), Built-in Closet
    • Level: First
    • Area: 143 Square Feet
    • Dimensions: 11x13
    Primary bathroom
    • Features: Shower No Tub
    • Level: First
    • Area: 88 Square Feet
    • Dimensions: 11x8
    Bathroom 2
    • Features: Exhaust Fan
    • Level: First
    • Area: 60 Square Feet
    • Dimensions: 6x10
    Balcony porch lanai
    • Level: First
    • Area: 108 Square Feet
    • Dimensions: 9x12
    Kitchen
    • Level: First
    • Area: 132 Square Feet
    • Dimensions: 11x12
    Laundry
    • Level: First
    • Area: 60 Square Feet
    • Dimensions: 10x6
    Living room
    • Features: Ceiling Fan(s)
    • Level: First
    • Area: 225 Square Feet
    • Dimensions: 15x15
    Heating
    • Natural Gas
    Cooling
    • Central Air
    Appliances
    • Included: Cooktop, Dishwasher, Disposal, Dryer, Exhaust Fan, Gas Water Heater, Ice Maker, Microwave, Range, Range Hood, Refrigerator, Washer
    • Laundry: Electric Dryer Hookup, Gas Dryer Hookup, Inside, Laundry Room
    Features
    • Ceiling Fan(s), Primary Bedroom Main Floor, Solid Wood Cabinets, Split Bedroom, Stone Counters, Thermostat, Vaulted Ceiling(s), Walk-In Closet(s)
    • Flooring: Carpet, Ceramic Tile, Luxury Vinyl
    • Windows: Shutters, Window Treatments
    • Has fireplace: No
    Interior area
    • Total structure area: 2,063
    • Total interior livable area: 1,392 sqft

    Property

    Parking
    • Total spaces: 2
    • Parking features: Garage - Attached
    • Attached garage spaces: 2
    Features
    • Levels: One
    • Stories: 1
    • Patio & porch: Enclosed
    • Exterior features: Irrigation System, Lighting
    Lot
    • Size: 5,980 sqft
    Details
    • Parcel number: D15D335
    • Zoning: RESI
    • Special conditions: None

    Construction

    Type & style
    • Home type: SingleFamily
    • Property subtype: Single Family Residence
    Materials
    • Vinyl Siding
    • Foundation: Slab
    • Roof: Shingle
    Condition
    • New construction: No
    • Year built: 2004

    Utilities & green energy

    • Sewer: Public Sewer
    • Water: Public
    • Utilities for property: BB/HS Internet Available, Cable Available, Electricity Connected, Natural Gas Available, Natural Gas Connected, Phone Available, Public, Sewer Connected, Underground Utilities, Water Connected

    Community & neighborhood

    Security
    • Security features: Gated Community, Key Card Entry
    Community
    • Community features: Clubhouse, Deed Restrictions, Dog Park, Gated Community - No Guard, Golf Carts OK, Golf, Park, Playground, Pool, Racquetball, Restaurant, Special Community Restrictions, Tennis Court(s), Wheelchair Access
    Senior living
    • Senior community: Yes
    Location
    • Region: The Villages
    • Subdivision: THE VILLAGES

    HOA & financial

    HOA
    • Has HOA: No
    • HOA fee: $199 monthly
    • Amenities included: Fence Restrictions, Fitness Center, Gated, Golf Course, Park, Pickleball Court(s), Playground, Pool, Racquetball, Recreation Facilities, Tennis Court(s), Trail(s), Wheelchair Access
    Other fees
    • Pet fee: $0 monthly
    Other financial information
    • Total actual rent: 0

    Other

    Other facts
    • Listing terms: Cash,Conventional,FHA,VA Loan
    • Ownership: Fee Simple
    • Road surface type: Paved

    Price history

    DateEventPrice
    5/22/2025Sold$310,000-7.5%$223/sqft
    Source: Stellar MLS #G5088839 Report a problem
    4/25/2025Pending sale$335,000$241/sqft
    Source: Stellar MLS #G5088839 Report a problem
    1/18/2025Price change$335,000-4.3%$241/sqft
    Source: Stellar MLS #G5088839 Report a problem
    12/28/2024Listed for sale$350,000+118.6%$251/sqft
    Source: Stellar MLS #G5088839 Report a problem
    1/4/2005Sold$160,100$115/sqft
    Source: Public Record Report a problem

    Public tax history

    YearProperty taxesTax assessment
    2025$4,103 +64.4%$271,330 +78.4%
    2024$2,496 +9.5%$152,090 +3%
    2023$2,279 +0%$147,660 +3%
    2022$2,278 -3.3%$143,360 +3%
    2021$2,356 -5.1%$139,190 +1.4%
    2020$2,483 $137,270 +2.3%
    2019$2,483 0%$134,190 +1.9%
    2018$2,483 +5.5%$131,690 +2.1%
    2017$2,354 -0.3%$128,990 +2.1%
    2016$2,360 +1.6%$126,340 +0.7%
    2015$2,322 -0.5%$125,470 +0.8%
    2014$2,335 -1.6%$124,480 +1.5%
    2013$2,372 $122,650 +1.7%
    2012-- $120,600 -0.9%
    2011-- $121,707 -0.9%
    2010-- $122,807 -4.6%
    2009-- $128,678 +0.1%
    2008-- $128,550 +3%
    2007-- $124,806 +2.5%
    2006-- $121,762 -5.1%
    2005-- $128,367

    Find assessor info on the county website

    Neighborhood: 32162

    Nearby schools

    GreatSchools rating
    Get a cash offer in 3 minutes
    Find out how much your home could sell for in as little as 3 minutes with a no-obligation cash offer.
    Estimated market value
    $304,400
    Get a cash offer in 3 minutes
    Find out how much your home could sell for in as little as 3 minutes with a no-obligation cash offer.
    Estimated market value
    $304,400