Welcome to this spacious and welcoming 6 bedroom, 2 bath home, where comfort and character come together beautifully. The moment you arrive, the striking stone work and warm cedar siding invites you inside! Step into the living room, anchored by a stunning stone fireplace beneath cathedral ceilings, an ideal spot for gathering with friends and creating lifelong memories with loved ones. Jut down the hall, a cozy second living room awaits, situated in the middle is a Georgetown wood-burning stove for crisp winter nights. In warmer weather, simply slide open the glass door to let the fresh breeze roll in! The kitchen boasts an open design, complete with a walk-in pantry for all your storage needs. Morning coffee taste even better on the large back deck, surrounded by birds singing their tunes. When evening comes around the dining room's picturesque windows create the perfect backdrop for family meals. Upstairs, you'll find three bedrooms, a full bath, a versatile bonus room, and plenty of space for guests or a home office. A beautiful staircase with custom hand turned banisters adds a special touch of craftsmanship. Outside, a wrap-around driveway leads to a 2-bay garage, while the large front yard offers room to play or garden. In the back, there's a flat spot which is perfect for a fire pit or trampoline. If you ask me I would say it is the perfect spot for a cute chicken coop, however the possibilities are endless. And don't forget the expansive basement, perfect for extra storage or a craft room. This home is more than just walls and a roof, its a place built for making memories, enjoying quiet mornings and sharing laughter with the people who matter the most!
Active
$699,000
586 Justice Ridge Rd, Candler, NC 28715
6beds
3,390sqft
Single Family Residence
Built in 1980
1.22 Acres Lot
$660,000 Zestimate®
$206/sqft
$-- HOA
What's special
Striking stone workWrap-around drivewayCathedral ceilingsWarm cedar sidingWalk-in pantryGeorgetown wood-burning stove
- 174 days
- 266
- 13
Zillow last checked:
Listing updated:
Listed by:
Valerie Taylor valerie@dwellavl.com,
DRG Homes & Land
Source: Canopy MLS as distributed by MLS GRID,MLS#: 4359252
Facts & features
Interior
Bedrooms & bathrooms
- Bedrooms: 6
- Bathrooms: 2
- Full bathrooms: 2
- Main level bedrooms: 3
Primary bedroom
- Level: Main
Bathroom full
- Level: Main
Bonus room
- Level: Upper
Heating
- Baseboard, Hot Water
Cooling
- Attic Fan, Ceiling Fan(s)
Appliances
- Included: Dishwasher, Electric Oven, Exhaust Fan, Refrigerator with Ice Maker, Trash Compactor
- Laundry: Electric Dryer Hookup
Features
- Flooring: Carpet, Wood
- Basement: Basement Garage Door,Exterior Entry,Full,Walk-Out Access,Walk-Up Access
- Fireplace features: Den, Living Room, Wood Burning, Wood Burning Stove
Interior area
- Total structure area: 3,390
- Total interior livable area: 3,390 sqft
- Finished area above ground: 3,390
- Finished area below ground: 0
Property
Parking
- Total spaces: 2
- Parking features: Circular Driveway, Attached Garage
- Attached garage spaces: 2
- Has uncovered spaces: Yes
Features
- Levels: Two
- Stories: 2
Lot
- Size: 1.22 Acres
Details
- Additional parcels included: 869728932900000
- Parcel number: 869728926900000
- Zoning: OU
- Special conditions: Standard
Construction
Type & style
- Home type: SingleFamily
- Property subtype: Single Family Residence
Materials
- Stone, Wood
Condition
- New construction: No
- Year built: 1980
Utilities & green energy
- Sewer: Septic Installed
- Water: Shared Well
Community & HOA
Community
- Security: Security System
- Subdivision: None
Location
- Region: Candler
Financial & listing details
- Price per square foot: $206/sqft
- Tax assessed value: $419,800
- Annual tax amount: $214
- Date on market: 3/27/2026
- Cumulative days on market: 174 days
- Road surface type: Gravel
Estimated market value
$660,000
$627,000 - $693,000
$3,890/mo
Price history
| Date | Event | Price |
|---|---|---|
| 6/5/2026 | Price change | $699,000-1.5%$206/sqft |
Source:  Canopy MLS as distributed by MLS GRID #4359252 Report a problem Canopy MLS as distributed by MLS GRID #4359252 Report a problem | ||
| 3/27/2026 | Listed for sale | $710,000$209/sqft |
Source: Canopy MLS as distributed by MLS GRID #4359252 Report a problem | ||
Public tax history
| Year | Property taxes | Tax assessment |
|---|---|---|
| 2025 | $214 +6.9% | $31,400 |
| 2024 | $200 +3.2% | $31,400 |
| 2023 | $194 +4.2% | $31,400 |
| 2022 | $186 | $31,400 |
| 2021 | $186 +1.6% | $31,400 +8.7% |
| 2020 | $183 | $28,900 |
| 2019 | $183 | $28,900 |
| 2018 | $183 +2.4% | $28,900 +4.7% |
| 2017 | $179 -1.6% | $27,600 |
| 2016 | $182 -5.1% | $27,600 |
| 2015 | $192 | $27,600 |
| 2014 | $192 | $27,600 |
| 2013 | -- | $27,600 -31.3% |
| 2012 | -- | $40,200 |
| 2011 | -- | $40,200 |
| 2010 | -- | $40,200 |
| 2009 | -- | $40,200 |
Find assessor info on the county website
Monthly payment
Est. payment
Payment breakdown
Explore the cost of this home by adjusting the details. Changes won't be saved.Climate risks
Neighborhood: 28715
Nearby schools
Schools provided by the listing agent
- Elementary: Hominy Valley/Enka
- Middle: Enka
- High: Enka
Source: Canopy MLS as distributed by MLS GRID. This data may not be complete. We recommend contacting the local school district to confirm school assignments for this home.
Similar homes
- $625,0003 bd4 ba2.3k sqft12 Howling Waite Rdg, Candler, NC 28715For Sale
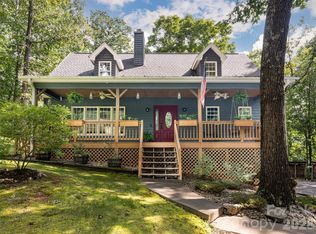
 MLS ID #4420405, John Madden, Howard Hanna Beverly-Hanks Asheville-Biltmore Park. Canopy MLS as distributed by MLS GRID
 - $735,0003 bd2 ba2.5k sqft5 Kari Cir, Candler, NC 28715For Sale
 MLS ID #4412820, Adam Brooks, EXP Realty LLC. Canopy MLS as distributed by MLS GRID
 - $740,0003 bd2 ba2k sqft18 Hoye Ln, Candler, NC 28715For Sale
 MLS ID #4345280, Ron Comeens, Coldwell Banker Advantage. Canopy MLS as distributed by MLS GRID
 - $515,0003 bd3 ba2k sqft234 Justice Ridge Rd, Candler, NC 28715For Sale
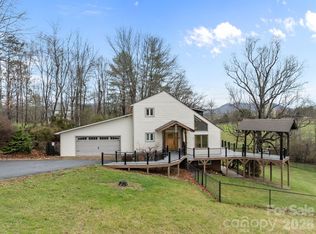 MLS ID #4359838, Kaila Lindsey, EXP Realty LLC Ballantyne. Canopy MLS as distributed by MLS GRID
 - $525,0004 bd2 ba2.7k sqft45 Monte Vista Pl, Candler, NC 28715For SaleMLS ID #4410617, Matt Tavener, Keller Williams Professionals. Canopy MLS as distributed by MLS GRID
- $525,0003 bd4 ba2.6k sqft44 Deer Meadows Dr, Candler, NC 28715For SaleMLS ID #4373513, Katie Prendergast, Keller Williams Professionals. Canopy MLS as distributed by MLS GRID
- $499,0004 bd3 ba2.2k sqft146 Fairmont Rd, Candler, NC 28715For SaleMLS ID #4378254, Meaghan Austin, Howard Hanna Beverly-Hanks Fletcher. Canopy MLS as distributed by MLS GRID
- $460,0003 bd3 ba2k sqft37 Leatherwood Dr #9, Candler, NC 28715For SaleMLS ID #4376131, David Godfrey, Godfrey Realty. Canopy MLS as distributed by MLS GRID
- $725,0003 bd3 ba2.9k sqft30 Morning Glory Ln, Weaverville, NC 28787For SaleMLS ID #4420377, Jason Brodsky, EXP Realty LLC. Canopy MLS as distributed by MLS GRID
- $695,0003 bd2 ba1.7k sqft1567 Newfound Rd, Leicester, NC 28748For SaleMLS ID #4214973, Laura Hutchinson, WEICHERT, Realtors - Unlimited. Canopy MLS as distributed by MLS GRID
- $590,0003 bd4 ba2.3k sqft95 Holly Ridge Rd, Waynesville, NC 28786For SaleMLS ID #4423119, Andrea Blalock, Keller Williams Great Smokies. Canopy MLS as distributed by MLS GRID
- $699,0003 bd4 ba2.7k sqft15 Beaverdam Knoll Rd, Asheville, NC 28804For SaleMLS ID #4283730, Rob Montague, Asheville Realty Group. Canopy MLS as distributed by MLS GRID
- $655,0003 bd2 ba2.2k sqft22 Wild Violet Ln, Arden, NC 28704For SaleMLS ID #4420255, Clarissa Marshall, EXP Realty LLC. Canopy MLS as distributed by MLS GRID
- $544,9004 bd3 ba2.9k sqft130 Crestview St, Canton, NC 28716For SaleMLS ID #4345646, Jake Mossman, Keller Williams Professionals. Canopy MLS as distributed by MLS GRID
- $675,0003 bd4 ba3.8k sqft15 Forest Ridge Ln, Weaverville, NC 28787For SaleMLS ID #4403480, Mark Mathews, Appalachian Realty Associates. Canopy MLS as distributed by MLS GRID
- $699,0003 bd4 ba2.2k sqft464 Governors View Rd, Asheville, NC 28805For SaleMLS ID #4402270, Caroline Kalpinski, Premier Sotheby’s International Realty. Canopy MLS as distributed by MLS GRID
- $735,0003 bd2 ba1.7k sqft788 Alexander Rd, Alexander, NC 28701For SaleMLS ID #4388899, Alexandra Schrank, RE/MAX Executive. Canopy MLS as distributed by MLS GRID
- $575,0003 bd3 ba2.6k sqft243 Pioneer Ridge Rd, Canton, NC 28716For SaleMLS ID #4394138, Will Towery, Howard Hanna Beverly-Hanks Asheville-Downtown. Canopy MLS as distributed by MLS GRID
- $615,0004 bd3 ba3.5k sqft11 E Ridgeway Dr, Weaverville, NC 28787For SaleMLS ID #4414965, Donna Humiston, Century 21 Connected. Canopy MLS as distributed by MLS GRID
- $795,0004 bd3 ba2.8k sqft38 Forest View Dr, Asheville, NC 28804For SaleMLS ID #4408592, Tina Garrett, Asheville Realty Group. Canopy MLS as distributed by MLS GRID
