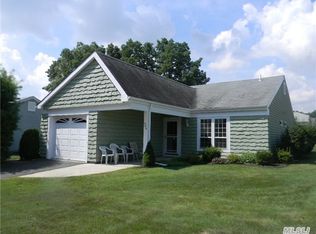
Move In Ready Walden Model With Some Fine Updates. It Has A Maple Kitchen With Granite Countertops, An Attractive Tiled Backsplash And Stainless Steel Appliances. The Matching Pantry Has Rollout Drawers. The Lovely Master Bathroom Has A Walk-In Shower With Tile Surround And A Tempered Glass Door, Kohler Fixtures And A Custom Vanity Topped By Granite. Its Newer Central Air System Was Installed In 2016. The Home Also Has An Often Used, Enclosed 3 Season Room With Tile Floor And Sliders. The Carpeting Is Berber. The 1 Car Garage Has Pull Down Stairs To The Attic And A Side Door To The Outside. It Has Comparatively Low Taxes, Inground Sprinklers, All Custom Blinds Stay And It's Located Close To The Community Facilities. Come See It Soon!!, Additional information: Appearance:Excellent,Min Age:55
Sold for $389,450
$389,450
586 Kingston Drive #586, Ridge, NY 11961
2beds
752sqft
Condominium, Residential
Built in 1983
-- sqft lot
$435,500 Zestimate®
$518/sqft
$2,937 Estimated rent
Home value
$435,500
$409,000 - $462,000
$2,937/mo
Zestimate® history
Owner options
List your home for rent
$2,937/mo
Rent Zestimate®
Find your next renter with Zillow Rental Manager. Plus, with online applications, you can quickly screen prospective tenants – for free.
$2,937/mo
Rent Zestimate®
Refinance and save
$3,011/mo
Est. payment
Refinancing to a lower rate could help reduce your monthly payments and save thousands over the life of the loan.
$3,011/mo
Est. payment
Explore your selling options
Work with a Zillow partner agent
Leverage their expertise and Zillow's premium Showcase listings to get your home seen by more buyers.
Get startedList with your own agent
Get your home in front of millions of buyers by listing it on Zillow.
Learn how to do itSell it yourself
Take full control of how buyers see your home on Zillow by listing For Sale by Owner (FSBO).
List your homeWhat's special
Zillow last checked:
Listing updated:
Listed by:
Paul A. Dinerstein 631-275-1303,
Coldwell Banker American Homes 631-929-8400
Bought with:
Lori Slattery, 10301213637
Coldwell Banker American Homes
Source: OneKey® MLS as distributed by MLS GRID,MLS#: L3492336
Facts & features
Interior
Bedrooms & bathrooms
- Bedrooms: 2
- Bathrooms: 2
- Full bathrooms: 2
Heating
- Baseboard, Electric
Cooling
- Central Air
Appliances
- Included: Dishwasher, Dryer, Electric Water Heater, Microwave, Refrigerator, Washer
- Laundry: Washer/Dryer Hookup
Features
- Eat-in Kitchen, Granite Counters, Master Downstairs, Primary Bathroom
- Flooring: Carpet
- Windows: Blinds, Insulated Windows
- Has basement: No
- Attic: Pull Stairs
Interior area
- Total structure area: 752
- Total interior livable area: 752 sqft
Property
Parking
- Parking features: Attached, Garage Door Opener
Features
- Levels: One
- Patio & porch: Porch
Lot
- Size: 6,098 sqft
Details
- Parcel number: 0200241000800051000
Construction
Type & style
- Home type: Condo
- Architectural style: Other
- Property subtype: Condominium, Residential
Materials
- Clapboard
Condition
- Year built: 1983
- Major remodel year: 2014
Details
- Builder model: Walden
Utilities & green energy
- Water: Public
- Utilities for property: Trash Collection Public
Community & neighborhood
Community
- Community features: Clubhouse, Pool, Tennis Court(s)
Senior living
- Senior community: Yes
Location
- Region: Ridge
- Subdivision: Leisure Knoll
HOA & financial
HOA
- Has HOA: Yes
- HOA fee: $325 monthly
- Amenities included: Clubhouse
- Services included: Cable TV, Snow Removal
Other
Other facts
- Listing agreement: Exclusive Agency
Price history
| Date | Event | Price |
|---|---|---|
| 9/29/2023 | Sold | $389,450+2.5%$518/sqft |
Source:  OneKey® MLS as distributed by MLS GRID #L3492336 Report a problem OneKey® MLS as distributed by MLS GRID #L3492336 Report a problem | ||
| 8/18/2023 | Pending sale | $379,900$505/sqft |
Source: OneKey® MLS as distributed by MLS GRID #3492336 Report a problem | ||
| 8/17/2023 | Listing removed | -- |
Source: OneKey® MLS as distributed by MLS GRID #3492336 Report a problem | ||
| 7/20/2023 | Listed for sale | $379,900$505/sqft |
Source: OneKey® MLS as distributed by MLS GRID #3492336 Report a problem | ||
Public tax history
Tax history is unavailable.
Neighborhood: 11961
Nearby schools
GreatSchools rating
- 4/10Ridge Elementary SchoolGrades: K-4Distance: 0.3 mi
- 8/10Longwood Junior High SchoolGrades: 7-8Distance: 3.3 mi
- 6/10Longwood High SchoolGrades: 9-12Distance: 3.5 mi
Schools provided by the listing agent
- Middle: Longwood Junior High School
- High: Longwood High School
Source: OneKey® MLS as distributed by MLS GRID. This data may not be complete. We recommend contacting the local school district to confirm school assignments for this home.
Get a cash offer in 3 minutes
Find out how much your home could sell for in as little as 3 minutes with a no-obligation cash offer.
Estimated market value
$435,500
Get a cash offer in 3 minutes
Find out how much your home could sell for in as little as 3 minutes with a no-obligation cash offer.
Estimated market value
$435,500
- New York
- Suffolk County
- Ridge
- 11961
- 586 Kingston Drive Unit 586
Nearby cities
Nearby neighborhoods
Nearby zip codes
Other Ridge Topics
