Skip main navigation
Sold for $3,926,000
  • $3,926,000

    586 Lorna Ln, Los Angeles, CA 90049

    3beds
    2,124sqft
    Residential, Single Family Residence
    Built in 1956
    6,294 Square Feet Lot
    $3,928,900 Zestimate®
    $1,848/sqft
    $7,918 Estimated rent

    Home value

    $3,928,900

    $3.58M - $4.32M

    $7,918/mo

    Zestimate® history
    Loading
    Loading...

    Owner options

    List your home for rent

    $7,918/mo

    Rent Zestimate®

    Find your next renter with Zillow Rental Manager. Plus, with online applications, you can quickly screen prospective tenants – for free.

    Learn more

    $7,918/mo

    Rent Zestimate®

    Refinance and save

    $24,753/mo

    Est. payment

    Refinancing to a lower rate could help reduce your monthly payments and save thousands over the life of the loan.

    See today's rates

    $24,753/mo

    Est. payment

    Explore your selling options

    Work with a Zillow partner agent

    Leverage their expertise and Zillow's premium Showcase listings to get your home seen by more buyers.

    Get started

    List with your own agent

    Get your home in front of millions of buyers by listing it on Zillow.

    Learn how to do it

    Sell it yourself

    Take full control of how buyers see your home on Zillow by listing For Sale by Owner (FSBO).

    List your home

    What's special

    Lagoon-style poolSparkling heated saltwater poolTwo-car garageVintage malm fireplaceResort-like backyardPrivately hedged settingWine fridge
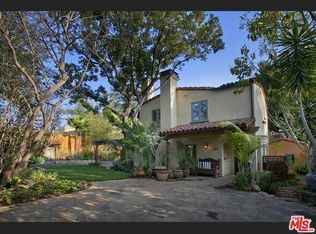
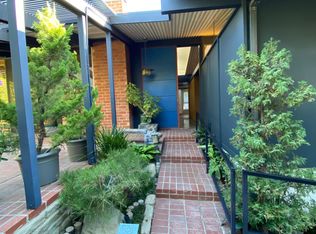
    Beautifully nestled within this highly coveted Brentwood Flats neighborhood, just moments from Brentwood's best shopping and dining, this authentic Cliff May Mid-Century masterpiece offers exceptional architecture with 3 bedrooms, 2.5 baths, a versatile office/den, and great room opening to a private outdoor paradise. Embodying timeless California design, 586 Lorna Lane is where architecture, light, and landscape are seamlessly integrated. Proudly positioned atop a secluded driveway and behind a gated entry at the end of a private road serving only a select few homes, this property offers a rare sense of seclusion. A striking white facade opens to warm interiors defined by dramatically pitched wood beamed ceilings and a grand, light-filled living space. The living room with central fireplace flows seamlessly into a central dining area and tastefully updated kitchen, all unified by a refined palette of neutral whites, soft grays, and natural stone. Expansive sliding glass doors span the main living area's tall A-frame, a hallmark of Cliff May design, creating a seamless indoor-outdoor connection as the spaces open entirely to the resort-like backyard and lagoon-style pool, allowing for effortless entertaining and everyday living. The kitchen is appointed with high-end stainless steel appliances, a wine fridge, and clean, understated finishes that complement the home's architectural character. An adjacent den offers additional flexibility for lounging, media, or workspace. The primary suite feels like a private retreat, complete with a vintage Malm fireplace, walk-in closet, additional lounging nook and direct access to the outdoors. The spa-inspired bath features a soaking tub, dual vanities, and a walk-in shower set against striking black pebble flooring. Two additional bedrooms offer seamless built-in closets and share a well-appointed full bath, accented by a striking stone vessel sink. Outdoors, a privately hedged setting surrounds a sparkling heated saltwater pool - an ideal backdrop for both relaxation and entertaining. The two-car garage includes one space curated as an office or gym with a mini-split system, offering lifestyle-driven flexibility and functionality. Don't miss this rare offering that honors architectural heritage while embracing modern comfort in one of Brentwood's most sought-after enclaves. 586 Lorna Lane is a true testament to Cliff May's vision of the post-war California dream home.

    Zillow last checked:

    Listing updated:

    Listed by:

    Shamon Shamonki DRE # 01455034 310-713-4492,

    Sotheby's International Realty 310-481-6262

    Bought with:

    Lisa Kirshner Elkin, DRE # 01159728

    Christie's International Real Estate SoCal

    Dylan Elkin, DRE # 01965657

    Christie's International Real Estate SoCal

    Source: CLAW,MLS#: 26761959MLS Logo

    Facts & features

    Interior

    Bedrooms & bathrooms
    • Bedrooms: 3
    • Bathrooms: 3
    • Full bathrooms: 2
    • 1/2 bathrooms: 1
    Rooms
    • Room types: Powder, Family Room, Gym, Walk-In Closet, Dining Area, Den, Breakfast Bar, Breakfast, Converted Garage, Patio Open, Great Room, Rec Room
    Bedroom
    • Features: Walk-In Closet(s)
    Bathroom
    • Features: Double Vanity(s), Shower and Tub, Remodeled
    Kitchen
    • Features: Kitchen Island, Open to Family Room, Remodeled
    Heating
    • Central
    Cooling
    • Air Conditioning, Central Air
    Appliances
    • Included: Convection Oven, Built-Ins, Built-In Gas, Gas Oven, Double Oven, Range, Range Hood, Disposal, Freezer, Dryer, Exhaust Fan, Range/Oven, Refrigerator, Washer, Dishwasher
    • Laundry: In Unit, Inside, Laundry Room, Stackable W/D Hookup
    Features
    • Built-in Features, Cathedral-Vaulted Ceilings, Open Floorplan, High Ceilings, Recessed Lighting, Wired for Sound, Track Lighting, Turnkey, Storage, Built-Ins, Breakfast Counter / Bar, Breakfast Area, Dining Area, Kitchen Island, See Remarks
    • Flooring: Stained Concrete, Tile
    • Doors: Sliding Doors
    • Windows: Double Pane Windows
    • Number of fireplaces: 2
    • Fireplace features: Living Room
    • Common walls with other units/homes: Detached/No Common Walls
    Interior area
    • Total structure area: 2,124
    • Total interior livable area: 2,124 sqft

    Property

    Parking
    • Total spaces: 8
    • Parking features: Attached, Driveway, Garage - 2 Car, Driveway Gate, Garage, Garage Is Attached, Secured, Converted Garage, Covered, Gated, Guest, Air Conditioned Garage, Storage, Private Garage
    • Attached garage spaces: 2
    • Uncovered spaces: 6
    Accessibility
    • Accessibility features: No Interior Steps, 2+ Access Exits
    Features
    • Levels: One
    • Stories: 1
    • Entry location: Ground Level w/steps
    • Patio & porch: Concrete Slab, Patio, Covered, Other
    • Has private pool: Yes
    • Pool features: Heated, In Ground, Private
    • Spa features: None
    • Fencing: Privacy,Wood,Fenced Yard,Fenced,Gate
    • Has view: Yes
    • View description: Tree Top, Trees/Woods, Pool
    • Has water view: Yes
    Lot
    • Size: 6,294 Square Feet
    • Features: Yard, Front Yard, Back Yard, Ranch, Gutters, Wooded, Secluded, Corners Established, City Lot, Corner Lot, Cul-De-Sac, Flats
    Details
    • Additional structures: None
    • Parcel number: 4401011015
    • Zoning: LARS
    • Special conditions: Standard

    Construction

    Type & style
    • Home type: SingleFamily
    • Architectural style: Mid-Century
    • Property subtype: Residential, Single Family Residence
    Materials
    • Foundation: Combination
    • Roof: Composition,Shingle
    Condition
    • Updated/Remodeled
    • Year built: 1956

    Utilities & green energy

    • Electric: 220 Volt Location (Other/See Remarks)
    • Sewer: In Street, In Street Paid
    • Water: In Street, Public

    Community & HOA

    Community
    • Security: Automatic Gate, Fire and Smoke Detection System, Gated, Prewired, Carbon Monoxide Detector(s)
    HOA
    • Has HOA: No
    Location
    • Region: Los Angeles

    Financial & listing details

    • Price per square foot: $1,848/sqft
    • Tax assessed value: $2,193,367
    • Annual tax amount: $26,285
    • Date on market: 4/24/2026
    • Road surface type: Asphalt, Paved

    Price history

    DateEventPrice
    5/29/2026Sold$3,926,000-0.6%$1,848/sqft
    Source: CLAW #26761959 Report a problem
    5/14/2026Pending sale$3,950,000$1,860/sqft
    Source: CLAW #26761959 Report a problem
    4/24/2026Listed for sale$3,950,000+116.4%$1,860/sqft
    Source: CLAW #26761959 Report a problem
    4/10/2015Sold$1,825,000+14.4%$859/sqft
    Source: CLAW #15882265 Report a problem
    3/14/2015Pending sale$1,595,000$751/sqft
    Source: Partners Trust Brentwood #15-882265 Report a problem
    2/27/2015Listed for sale$1,595,000$751/sqft
    Source: Partners Trust Brentwood #15-882265 Report a problem

    Public tax history

    YearProperty taxesTax assessment
    2025$26,285 +1%$2,193,367 +2%
    2024$26,018 +2%$2,150,361 +2%
    2023$25,510 +4.9%$2,108,198 +2%
    2022$24,315 +1.2%$2,066,862 +2%
    2021$24,019 -1%$2,026,336 +1%
    2020$24,270 $2,005,559 +2%
    2019$24,270 +4.7%$1,966,236 +2%
    2018$23,177 $1,927,684 +2%
    2017$23,177 +2.2%$1,889,887 +2%
    2016$22,668 +2.2%$1,852,831 +72.2%
    2015$22,172 +70%$1,076,146 +2%
    2014$13,044 $1,055,067 +2.5%
    2012-- $1,029,707 +2%
    2011-- $1,009,518 +0.8%
    2010-- $1,001,974 -0.2%
    2009-- $1,004,355 +2%
    2008-- $984,663 +2%
    2007-- $965,357 +2%
    2006-- $946,430
    2005-- $946,430 +4%
    2004-- $909,681 +1.9%
    2003-- $893,010 +2%
    2002-- $875,501 +4%
    2000-- $841,507
    Find assessor info on the county website

    Neighborhood: Brentwood

    Nearby schools

    GreatSchools rating
    Schools provided by the listing agent
    • District: Los Angeles Unified

    Source: CLAW. This data may not be complete. We recommend contacting the local school district to confirm school assignments for this home.

    Get a cash offer in 3 minutes
    Find out how much your home could sell for in as little as 3 minutes with a no-obligation cash offer.
    Estimated market value
    $3,928,900
    Get a cash offer in 3 minutes
    Find out how much your home could sell for in as little as 3 minutes with a no-obligation cash offer.
    Estimated market value
    $3,928,900