Beautifully landscaped and classic Legacy cluster home with first floor living. The front porch welcomes you to a large foyer with gleaming hardwood floors throughout, and a convenient home office. Large formal dining room with crown molding and wainscoting. Great large eat in kitchen with loads of cabinets and counters space, tiled backsplash – 6 burner gas cooktop and double ovens - all appliances stay. The great room has vaulted ceilings, a gas fireplace with mantle and cozy hearth – lots of space. Loads of windows. Beautiful, custom screened in porch overlooking the golf course and private composite deck and patio. Oversized master bedroom with tray ceiling. Large glamour bath with tiled walk in shower, soaking tub and double vanity. Large walk-in closet with custom shelving. The second floor opens to a large loft overlooking the great room. 2 large additional bedrooms, 1 with walk in closet. Spacious full bath with tub/shower. Mostly finished huge basement with egress window, kitchenette, and full bath with walk in tiled steam shower. Plenty of room for entertainment. This home has great storage and a home generator.
Closed
$580,000
586 Masters Ln, Avon Lake, OH 44012
3beds
2,628sqft
Multi Family, Single Family Residence
Built in 2003
2,604 Square Feet Lot
$650,000 Zestimate®
$221/sqft
$3,424 Estimated rent
Home value
$650,000
$618,000 - $683,000
$3,424/mo
Zestimate® history
Owner options
List your home for rent
$3,424/mo
Rent Zestimate®
Find your next renter with Zillow Rental Manager. Plus, with online applications, you can quickly screen prospective tenants – for free.
$3,424/mo
Rent Zestimate®
Refinance and save
$4,259/mo
Est. payment
Refinancing to a lower rate could help reduce your monthly payments and save thousands over the life of the loan.
$4,259/mo
Est. payment
Explore your selling options
Work with a Zillow partner agent
Leverage their expertise and Zillow's premium Showcase listings to get your home seen by more buyers.
Get startedList with your own agent
Get your home in front of millions of buyers by listing it on Zillow.
Learn how to do itSell it yourself
Take full control of how buyers see your home on Zillow by listing For Sale by Owner (FSBO).
List your homeWhat's special
Gas fireplaceClassic legacy cluster homeLarge loftLarge formal dining roomCustom shelvingTray ceilingCustom screened in porch
Zillow last checked:
Listing updated:
Listed by:
Peggy Auble peggyauble@howardhanna.com(440)396-0534,
Howard Hanna
Bought with:
Jill Hensel, 2016003499
Howard Hanna
Source: MLS Now,MLS#: 4474137Originating MLS: Akron Cleveland Association of REALTORS
Facts & features
Interior
Bedrooms & bathrooms
- Bedrooms: 3
- Bathrooms: 4
- Full bathrooms: 3
- 1/2 bathrooms: 1
- Main level bathrooms: 2
- Main level bedrooms: 1
Primary bedroom
- Description: Flooring: Carpet
- Features: Window Treatments
- Level: First
- Dimensions: 16.00 x 13.00
Bedroom
- Description: Flooring: Carpet
- Level: Second
- Dimensions: 14.00 x 11.00
Bedroom
- Description: Flooring: Carpet
- Level: Second
- Dimensions: 15.00 x 13.00
Dining room
- Description: Flooring: Wood
- Level: First
- Dimensions: 13.00 x 13.00
Eat in kitchen
- Description: Flooring: Wood
- Level: First
- Dimensions: 25.00 x 14.00
Great room
- Description: Flooring: Wood
- Features: Fireplace
- Level: First
- Dimensions: 21.00 x 19.00
Loft
- Description: Flooring: Carpet
- Level: Second
- Dimensions: 14.00 x 14.00
Office
- Description: Flooring: Carpet
- Level: First
- Dimensions: 13.00 x 11.00
Recreation
- Description: Flooring: Carpet
- Level: Lower
- Dimensions: 43.00 x 21.00
Heating
- Forced Air, Fireplace(s), None
Cooling
- Central Air
Appliances
- Included: Cooktop, Dryer, Dishwasher, Disposal, Microwave, Oven, Refrigerator, Washer
Features
- Basement: Full,Finished
- Number of fireplaces: 1
- Fireplace features: Gas
Interior area
- Total structure area: 2,628
- Total interior livable area: 2,628 sqft
- Finished area above ground: 2,628
Property
Parking
- Parking features: Drain, Electricity, Garage, Garage Door Opener, Paved
- Garage spaces: 2
Features
- Levels: Two
- Stories: 2
- Patio & porch: Deck, Enclosed, Patio, Porch
- Pool features: Community
- Has view: Yes
- View description: Golf Course
- Frontage type: Golf Course
Lot
- Size: 2,604 Square Feet
- Features: On Golf Course, Wooded
Details
- Parcel number: 0400020702001
- Special conditions: Estate
Construction
Type & style
- Home type: SingleFamily
- Architectural style: Cluster Home
- Property subtype: Multi Family, Single Family Residence
Materials
- Brick, Vinyl Siding
- Roof: Asphalt,Fiberglass
Condition
- Year built: 2003
Utilities & green energy
- Sewer: Public Sewer
- Water: Public
Community & HOA
Community
- Features: Fitness, Golf, Pool
- Security: Security System
- Subdivision: Legacy Pointe 01 Condos
HOA
- Has HOA: Yes
- Services included: Association Management, Insurance, Maintenance Grounds, Other, Recreation Facilities, Reserve Fund, Trash
- HOA fee: $275 monthly
- HOA name: Legacy Pointe 01 Condos
- Second HOA fee: $495 annually
Location
- Region: Avon Lake
Financial & listing details
- Price per square foot: $221/sqft
- Tax assessed value: $572,180
- Annual tax amount: $8,662
- Date on market: 8/18/2023
- Cumulative days on market: 106 days
- Listing agreement: Exclusive Right To Sell
- Listing terms: Cash,Conventional
Price history
| Date | Event | Price |
|---|---|---|
| 12/1/2023 | Sold | $580,000-3.3%$221/sqft |
Source: Public Record Report a problem | ||
| 10/2/2023 | Pending sale | $599,900$228/sqft |
Source: MLS Now #4474137 Report a problem | ||
| 9/21/2023 | Price change | $599,900-4.8%$228/sqft |
Source: MLS Now #4474137 Report a problem | ||
| 8/31/2023 | Price change | $630,000-3.1%$240/sqft |
Source: MLS Now #4474137 Report a problem | ||
| 8/18/2023 | Listed for sale | $650,000+67.7%$247/sqft |
Source: MLS Now #4474137 Report a problem | ||
| 5/19/2003 | Sold | $387,550$147/sqft |
Source: Public Record Report a problem | ||
Public tax history
| Year | Property taxes | Tax assessment |
|---|---|---|
| 2025 | $10,137 +7% | $200,260 |
| 2024 | $9,476 +8.5% | $200,260 +15.6% |
| 2023 | $8,731 +0.8% | $173,310 |
| 2022 | $8,662 +0.2% | $173,310 |
| 2021 | $8,642 +3.7% | $173,310 +11.3% |
| 2020 | $8,330 +0.5% | $155,710 |
| 2019 | $8,286 -0.3% | $155,710 |
| 2018 | $8,314 +3.5% | $155,710 +11.7% |
| 2017 | $8,029 +0.5% | $139,400 |
| 2016 | $7,989 -0.5% | $139,400 |
| 2015 | $8,027 +2.2% | $139,400 +6.7% |
| 2014 | $7,858 -0.8% | $130,650 |
| 2013 | $7,922 +14.1% | $130,650 |
| 2012 | $6,943 | $130,650 -67.9% |
| 2011 | -- | $407,400 |
| 2010 | -- | -- |
| 2009 | -- | -- |
| 2008 | $6,628 +0.4% | -- |
| 2007 | $6,601 -6.5% | -- |
| 2006 | $7,062 +7.1% | -- |
| 2005 | $6,597 +9.1% | -- |
| 2004 | $6,045 +19720.5% | -- |
| 2003 | $31 | -- |
Find assessor info on the county website
Neighborhood: 44012
Nearby homes
- $766,1003 bd4 ba3.1k sqft582 Masters Ln, Avon Lake, OH 44012Off Market
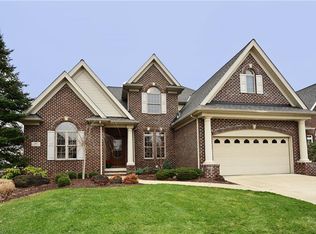
- $789,3003 bd3 ba3.5k sqft590 Masters Ln, Avon Lake, OH 44012Off Market
- $682,2002 bd2 ba2.3k sqft578 Masters Ln, Avon Lake, OH 44012Off Market
- $675,9002 bd2 ba2.9k sqft594 Masters Ln, Avon Lake, OH 44012Off Market
- $746,1003 bd4 ba3.1k sqft356 Green Jacket Ct, Avon Lake, OH 44012Off Market
- $668,5003 bd2 ba2.7k sqft593 Masters Ln, Avon Lake, OH 44012Off Market
- $529,5003 bd3 ba2.1k sqft357 Founders Cir, Avon Lake, OH 44012Sold
- $643,3003 bd2 ba2.8k sqft598 Masters Ln, Avon Lake, OH 44012Off Market
Nearby schools
GreatSchools rating
- 8/10Erieview Elementary SchoolGrades: K-4Distance: 1.7 mi
- 7/10Learwood Middle SchoolGrades: 7-8Distance: 0.8 mi
- 9/10Avon Lake High SchoolGrades: 9-12Distance: 1.6 mi
Schools provided by the listing agent
- District: Avon Lake CSD - 4702
Source: MLS Now. This data may not be complete. We recommend contacting the local school district to confirm school assignments for this home.
Get a cash offer in 3 minutes
Find out how much your home could sell for in as little as 3 minutes with a no-obligation cash offer.
Estimated market value
$650,000
Get a cash offer in 3 minutes
Find out how much your home could sell for in as little as 3 minutes with a no-obligation cash offer.
Estimated market value
$650,000
- Ohio
- Lorain County
- Avon Lake
- 44012
- 586 Masters Ln
