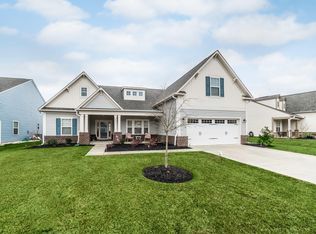
Skip main navigation
Sold for $445,000
  • $445,000

    586 Meadowbrook Lane NW, Calabash, NC 28467

    3beds
    2,261sqft
    Single Family Residence
    Built in 2018
    0.25 Acres Lot
    $426,100 Zestimate®
    $197/sqft
    $2,420 Estimated rent

    Home value

    $426,100

    $405,000 - $447,000

    $2,420/mo

    Zestimate® history
    Loading
    Loading...

    Owner options

    List your home for rent

    $2,420/mo

    Rent Zestimate®

    Find your next renter with Zillow Rental Manager. Plus, with online applications, you can quickly screen prospective tenants – for free.

    Learn more

    $2,420/mo

    Rent Zestimate®

    Refinance and save

    $2,597/mo

    Est. payment

    Refinancing to a lower rate could help reduce your monthly payments and save thousands over the life of the loan.

    See today's rates

    $2,597/mo

    Est. payment

    Explore your selling options

    Work with a Zillow partner agent

    Leverage their expertise and Zillow's premium Showcase listings to get your home seen by more buyers.

    Get started

    List with your own agent

    Get your home in front of millions of buyers by listing it on Zillow.

    Learn how to do it

    Sell it yourself

    Take full control of how buyers see your home on Zillow by listing For Sale by Owner (FSBO).

    List your home

    What's special

    Welcome to 586 Meadowbrook Lane, Meadowlands Golf Community in Calabash, NC. The Kitchen sparkles with lots of quartz countertops, white cabinets and Breakfast Bar. You'll love cooking on the gas cooktop with pot filler, wall oven and microwave. A special feature is the Butler's Pantry adding extra space for a coffee bar or favorite baking spot, and more cabinets to store all your additional cookware plus a large kitchen pantry. The Butlers Pantry adjoins the Kitchen and Dining Room and can be a serving station. Share a casual meal in the Breakfast Room overlooking a small pond and your oversized Screened Porch while enjoying our coastal breezes. The Great Room shows amazing detail and is warm and inviting with coffered ceiling extending to include the kitchen ceiling, gas fireplace, and bookshelves. You'll feel pampered in your spacious first floor Owner's Suite that extends to your home office/exercise room/den with access to the screen porch, attached bath, walk in shower, and walk in closet. The Laundry Room is conveniently attached to the owners bathroom and also the hallway across from the garage - perfect for those golf or beach days! The split bedroom floor plan has an additional bedroom and full bath on the first level and a private 3rd bedroom and full bath on the second level. Residents of Meadowlands enjoy an outdoor pool, Club House with kitchen, pool tables, exercise room, sharing library, and is home to many neighborhood Clubs and Social Events. Become a part of the Historic Town of Calabash, NC, with our Seafood River Front Dining, Family-Owned Restaurants, sidewalks and shops with beautiful Sunset Beach Island only a few miles away. Boating, kayaking, fishing, miles of sandy beaches, the ICW are all only minutes from your home! You'll be close to grocery stores, pharmacies, dentists, and McLeod Seacoast Medical Hospital is 10 miles away in Little River, SC. Make this your primary home or 2nd home at the beach! Come enjoy our Coastal Lifestyle!

    Zillow last checked:

    Listing updated:

    Listed by:

    Suzanne Frederick 910-528-4014,

    Coldwell Banker Sea Coast Advantage

    Bought with:

    Alyssa M Bleau, 335854

    Carolina One Properties Inc.

    Source: Hive MLS,MLS#: 100449230MLS LogoOriginating MLS: Brunswick County Association of Realtors

    Facts & features

    Interior

    Bedrooms & bathrooms
    • Bedrooms: 3
    • Bathrooms: 3
    • Full bathrooms: 3
    Primary bedroom
    • Level: Primary Living Area
    Dining room
    • Features: Eat-in Kitchen
    Heating
    • Heat Pump, Electric
    Cooling
    • Central Air
    Appliances
    • Laundry: Dryer Hookup, Washer Hookup
    Features
    • Master Downstairs, Walk-in Closet(s), High Ceilings, Entrance Foyer, Ceiling Fan(s), Pantry, Walk-in Shower, Gas Log, Walk-In Closet(s)
    • Flooring: Carpet, LVT/LVP
    • Basement: None
    • Attic: Pull Down Stairs
    • Has fireplace: Yes
    • Fireplace features: Gas Log
    Interior area
    • Total structure area: 2,261
    • Total interior livable area: 2,261 sqft

    Property

    Parking
    • Total spaces: 2
    • Parking features: Garage Door Opener
    • Uncovered spaces: 2
    Accessibility
    • Accessibility features: None
    Features
    • Levels: One and One Half
    • Stories: 1
    • Patio & porch: Covered, Patio, Porch, Screened
    • Exterior features: Irrigation System, Gas Log
    • Pool features: None
    • Fencing: None
    • Has view: Yes
    • View description: Pond
    • Has water view: Yes
    • Water view: Pond
    Lot
    • Size: 0.25 Acres
    • Dimensions: 99 x 153 x 45 x 131
    Details
    • Parcel number: 225oc017
    • Zoning: Res
    • Special conditions: Standard

    Construction

    Type & style
    • Home type: SingleFamily
    • Property subtype: Single Family Residence
    Materials
    • Vinyl Siding
    • Foundation: Slab
    • Roof: Architectural Shingle
    Condition
    • New construction: No
    • Year built: 2018

    Utilities & green energy

    • Sewer: Public Sewer
    • Water: Public
    • Utilities for property: Sewer Available, Water Available

    Community & neighborhood

    Security
    • Security features: Fire Sprinkler System, Smoke Detector(s)
    Location
    • Region: Calabash
    • Subdivision: Meadowlands

    HOA & financial

    HOA
    • Has HOA: Yes
    • HOA fee: $1,100 monthly
    • Amenities included: Clubhouse, Pool, Fitness Center, Game Room, Golf Course, Maintenance Common Areas, Maintenance Grounds, Maintenance Roads, Management, Meeting Room, Party Room, Street Lights
    • Association name: Atayla Management Assoc
    • Association phone: 843-272-2695

    Other

    Other facts
    • Listing agreement: Exclusive Right To Sell
    • Listing terms: Cash,Conventional
    • Road surface type: Paved

    Price history

    DateEventPrice
    8/14/2024Sold$445,000-0.9%$197/sqft
    Source: Hive MLS #100449230 Report a problem
    7/13/2024Contingent$449,000$199/sqft
    Source: Hive MLS #100449230 Report a problem
    6/16/2024Listed for sale$449,000+45.3%$199/sqft
    Source: Hive MLS #100449230 Report a problem
    5/16/2019Sold$309,000$137/sqft
    Source: Hive MLS #100153106 Report a problem

    Public tax history

    YearProperty taxesTax assessment
    2025$1,673 $372,240
    2024$1,673 $372,240
    2023$1,673 -1.1%$372,240 +39.8%
    2022$1,691 0%$266,210
    2021$1,691 +5.5%$266,210
    2020$1,604 $266,210 +149.8%
    2019-- $106,570 +326.3%
    2018$23 $25,000

    Find assessor info on the county website

    Neighborhood: 28467

    Nearby schools

    GreatSchools rating
    Schools provided by the listing agent
    • Elementary: Jessie Mae Monroe Elementary
    • Middle: Shallotte Middle
    • High: West Brunswick

    Source: Hive MLS. This data may not be complete. We recommend contacting the local school district to confirm school assignments for this home.

    Get a cash offer in 3 minutes
    Find out how much your home could sell for in as little as 3 minutes with a no-obligation cash offer.
    Estimated market value
    $426,100
    Get a cash offer in 3 minutes
    Find out how much your home could sell for in as little as 3 minutes with a no-obligation cash offer.
    Estimated market value
    $426,100