Skip main navigation
Accepting backups
  • $1,475,000

    586 N Country Club Drive, Atlantis, FL 33462

    4beds
    3,504sqft
    : 
    $9,494/mo
    Get pre-qualified
    Single Family Residence
    Built in 1988
    0.38 Acres Lot
    $-- Zestimate®
    $421/sqft
    $-- HOA

    What's special

    Overlooking the golf courseChef-inspired island kitchenBuilt-in summer kitchenGenerous workspaceElegant approachDual custom built-in bookcasesCustom-paneled refrigerator
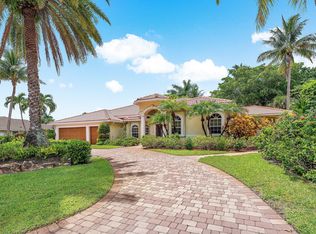
    WOW! Set against expansive open fairway views, this custom-crafted residence blends timeless elegance, thoughtful design and resort-style Florida living. From the moment you arrive, the long paved driveway, side-entry two-car garage and elegant approach set the tone for a home that is beautifully finished and truly move-in ready. Step inside to a spacious living room with soaring tray ceilings, a wood-burning fireplace flanked by dual custom built-in bookcases, and an adjoining dining area designed for both intimate dinners and larger gatherings. French doors draw your eye outdoors to the expansive covered patio, customized resort-style pool with a great waterfall feature, dramatic fire bowls, built-in summer kitchen and a generously sized fenced backyard all overlooking the golf course and creating an exceptional setting for entertaining and sunrise / sunsets. The home's highly desirable split-bedroom design across over 3500 living sqft offers four bedrooms and three-and-a-half baths, providing privacy and flexibility. At the heart of the home is the chef-inspired island kitchen, thoughtfully positioned overlooking the family room with easy access to the pool and outdoor entertaining areas. Designed for both everyday living and entertaining, the kitchen features a custom-paneled refrigerator, built-in Bosch oven and steamer, custom cabinets and drawers, generous workspace, breakfast nook and a separate butler's pantry offering additional storage. The open connection between the kitchen, family room and pool area creates an effortless flow and keeps everyone connected, whether gathering indoors or entertaining poolside. The primary suite is a true retreat with high tray ceilings, two oversized walk-in closets and a beautifully designed spa-inspired bath featuring an oversized shower, dual vanities, an elegant soaking tub against a stacked-stone wall and private water closet. Guest accommodations are equally thoughtful, with private doors opening directly to the outdoor lounging areas, including one guest suite with its own en-suite bath and decorative wallpaper and fine fixtures throughout. Every space flows effortlessly in both design and color, with neutral tile flooring throughout providing the perfect palette for any style. A large laundry room with custom cabinetry adds everyday functionality, while additional improvements include new HVAC systems, new spray-foam insulation, a whole-house generator, polyaspartic epoxy flooring in the 2.5 car-garage, tankless water heater, crown moulding throughout, custom gutter system with leaf guard and hurricane-rated electric roll-down shades protecting the covered patio. This elegant, inviting, and exceptionally well-designed home is a must see in Atlantis' non-mandatory, no HOA, golf course community for very best of South Florida Living.
    16 days
    575
    50

    Likely to sell faster than

    Zillow last checked:

    Listing updated:

    Listed by:

    Michael Harrison Korman 954-598-3277,

    Compass Florida LLC,

    Magaly Sarubbi 561-301-6707,

    Compass Florida LLC

    Source: BeachesMLS,MLS#: B26065855MLS LogoOriginating MLS: BeachesMLS

      Facts & features

      Interior

      Bedrooms & bathrooms
      • Bedrooms: 4
      • Bathrooms: 4
      • Full bathrooms: 3
      • 1/2 bathrooms: 1
      • Main level bathrooms: 4
      • Main level bedrooms: 4
      Primary bedroom
      • Level: First
      • Area: 280
      • Dimensions: 20 X 14
      Bedroom 2
      • Level: First
      • Area: 132
      • Dimensions: 12 X 11
      Bedroom 3
      • Level: First
      • Area: 252
      • Dimensions: 12 X 21
      Bedroom 4
      • Level: First
      • Area: 336
      • Dimensions: 24 X 14
      Dining room
      • Level: First
      • Area: 192
      • Dimensions: 12 X 16
      Kitchen
      • Level: First
      • Area: 150
      • Dimensions: 15 X 10
      Living room
      • Level: First
      • Area: 510
      • Dimensions: 30 X 17
      Utility room
      • Level: First
      • Area: 66
      • Dimensions: 11 X 6
      Heating
      • Central, Electric
      Cooling
      • Central Air, Ceiling Fan(s), Electric
      Appliances
      • Included: Dryer, Dishwasher, Electric Range, Disposal, Ice Maker, Microwave, Oven, Range, Refrigerator, Tankless Water Heater, Water Heater, Washer
      • Laundry: Inside, Laundry Tub
      Features
      • Bidet, Built-in Features, Breakfast Area, Bathtub, Central Vacuum, Dining Area, Separate/Formal Dining Room, Dual Sinks, Entrance Foyer, Garden Tub/Roman Tub, Kitchen Island, Pantry, Sitting Area in Primary, Split Bedrooms, Soaking Tub, Separate Shower, Bar, Walk-In Closet(s)
      • Flooring: Tile, Wood
      • Doors: French Doors
      • Windows: Blinds, Bay Window(s), Drapes, Plantation Shutters, Rods, Sliding
      • Has fireplace: Yes
      • Fireplace features: Decorative
      Interior area
      • Total structure area: 4,552
      • Total interior livable area: 3,504 sqft
      Video & virtual tour

      Property

      Parking
      • Total spaces: 10
      • Parking features: Attached, Driveway, Garage, Garage Door Opener
      • Attached garage spaces: 2.5
      • Has uncovered spaces: Yes
      Accessibility
      • Accessibility features: None
      Features
      • Levels: One
      • Stories: 1
      • Patio & porch: Covered, Deck, Patio
      • Exterior features: Awning(s), Garden, Lighting, Outdoor Kitchen, Outdoor Living Area
      • Has private pool: Yes
      • Pool features: In Ground, Pool Equipment, Salt Water, Waterfall
      • Fencing: Fenced
      • Has view: Yes
      • View description: Golf Course, Pool
      • Waterfront features: None
      Lot
      • Size: 0.38 Acres
      • Dimensions: 110.0 ft x 0.0 ft
      • Features: On Golf Course, Oversized Lot, 1/4 to 1/2 Acre Lot, Sprinklers Automatic, Sprinkler System
      Details
      • Parcel number: 02424436310260160
      • Zoning: R1AA (city)
      • Special conditions: Standard
      • Other equipment: Generator

      Construction

      Type & style
      • Home type: SingleFamily
      • Property subtype: Single Family Residence
      Materials
      • Block
      • Roof: Tile
      Condition
      • Resale
      • New construction: No
      • Year built: 1988

      Utilities & green energy

      • Electric: 3 Phase, Generator
      • Sewer: Public Sewer
      • Water: Public
      • Utilities for property: Cable Available, Natural Gas Available, Sewer Available, Water Available

      Community & HOA

      Community
      • Features: Gated
      • Security: Security System Owned, Closed Circuit Camera(s), Gated with Guard, Gated Community, Smoke Detector(s)
      • Subdivision: ATLANTIS
      HOA
      • Has HOA: No
      Location
      • Region: Atlantis

      Financial & listing details

      • Price per square foot: $421/sqft
      • Tax assessed value: $881,937
      • Annual tax amount: $11,834
      • Date on market: 8/19/2026
      • Cumulative days on market: 17 days
      • Listing terms: Cash,Conventional

        Estimated market value

        Not available

        Estimated sales range

        Not available

        Not available

        Price history

        DateEventPrice
        8/19/2026Listed for sale$1,475,000+183.7%$421/sqft
        Source: BeachesMLS #B26065855 Report a problem
        5/22/2015Sold$520,000-5.4%$148/sqft
        Source: BeachesMLS #R10120001 Report a problem
        4/4/2015Price change$549,900-7.6%$157/sqft
        Source: Keller Williams Palm Beach Island #RX-10120001 Report a problem
        2/4/2015Price change$595,000-4.9%$170/sqft
        Source: Keller Williams Palm Beach Central #RX-10099184 Report a problem
        1/3/2015Listed for sale$625,500$179/sqft
        Source: Keller Williams Palm Beach Central #RX-10099184 Report a problem

        Public tax history

        YearProperty taxesTax assessment
        2025$11,834 +8.8%$616,227 +2.9%
        2024$10,874 +0.3%$598,860 +3%
        2023$10,840 -2.3%$581,417 +3%
        2022$11,092 +0.1%$564,483 +3%
        2021$11,077 +0.4%$548,042 +1.4%
        2020$11,037 +1.1%$540,475 +2.3%
        2019$10,915 $528,324 +1.9%
        2018$10,915 +4.5%$518,473 +3.1%
        2017$10,447 +2%$502,961 +2.1%
        2016$10,246 -0.7%$492,616 +28.6%
        2015$10,318 +27.6%$383,177 +0.8%
        2014$8,083 +1.4%$380,136 +1.5%
        2013$7,969 +2.6%$374,518 +1.7%
        2012$7,764 +1%$368,347 +3%
        2011$7,690 +2.5%$357,618 +1.5%
        2010$7,505 +8.8%$352,333 +2.7%
        2009$6,897 +8.7%$343,070 +0.1%
        2008$6,343 +0.7%$342,727 +3%
        2007$6,298 -3.6%$332,745 +2.5%
        2006$6,535 $324,629 +3%
        2005-- $315,174 +3%
        2004$3,984 +2806.7%$305,994 +1.9%
        2003$137 -97.9%$300,289 +2.4%
        2002$6,503 +0.6%$293,251 +1.6%
        2001$6,463 0%$288,633
        2000$6,465 -1%$288,633 -2.2%
        1999$6,533 $295,088
        Find assessor info on the county website

        Monthly payment

        Est. payment

        Payment breakdown

        Explore the cost of this home by adjusting the details. Changes won't be saved.
        All calculations are estimates and provided by Zillow, Inc. for informational purposes only. Actual amounts may vary.
        HOA fees may include property taxes on listings classified as Co-Ops. Contact the listing agent and/or owner for fee details.
        See how much you could borrow to make a competitive offer.

        Climate risks

        Neighborhood: Atlantis

        Getting around

        17 / 100
        Car-Dependent
        34 / 100
        Somewhat Bikeable

        Nearby schools

        GreatSchools rating
        Schools provided by the listing agent
        • Elementary: Starlight Cove
        • Middle: Tradewinds
        • High: Santaluces

        Source: BeachesMLS. This data may not be complete. We recommend contacting the local school district to confirm school assignments for this home.

        A local agent can set up tours, give advice and negotiate with sellers.

        Browse local experts