Skip main navigation
Off market
  • $1,692,400

    586 N Mac Ewen Dr, Osprey, FL 34229

    4beds
    4,163sqft
    SingleFamily
    Built in 2001
    1 Acres Lot
    $1,692,400 Zestimate®
    $407/sqft
    $7,412 Estimated rent

    Home value

    $1,692,400

    $1.54M - $1.88M

    $7,412/mo

    Zestimate® history
    Loading
    Loading...

    Owner options

    List your home for rent

    $7,412/mo

    Rent Zestimate®

    Find your next renter with Zillow Rental Manager. Plus, with online applications, you can quickly screen prospective tenants – for free.

    Learn more

    $7,412/mo

    Rent Zestimate®

    Refinance and save

    $11,179/mo

    Est. payment

    Refinancing to a lower rate could help reduce your monthly payments and save thousands over the life of the loan.

    See today's rates

    $11,179/mo

    Est. payment

    Explore your selling options

    Work with a Zillow partner agent

    Leverage their expertise and Zillow's premium Showcase listings to get your home seen by more buyers.

    Get started

    List with your own agent

    Get your home in front of millions of buyers by listing it on Zillow.

    Learn how to do it

    Sell it yourself

    Take full control of how buyers see your home on Zillow by listing For Sale by Owner (FSBO).

    List your home

    What's special

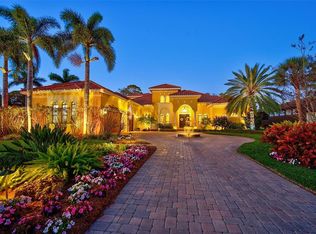
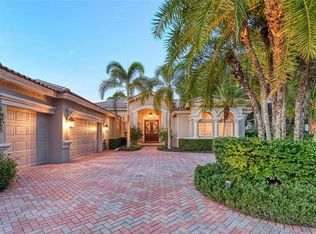
    Visualize yourself living on a beautiful golf course, surrounded by lush tropical landscape with sounds of a waterfall and nature beyond. That is exactly what this fabulous home offers. Set on cul-de-sac, this half-acre lot has flourishing plants and flowers with the 12th fairway as the backdrop. Extreme care by the owners is evident throughout this property. Over 4,100 sf of interior space on one-level and a stunning 3,000 sf outdoor entertaining area including a 4-hole putting green & fully equipped kitchen. The inviting pool & spa was artfully designed by Lucas Lagoons and includes a 14' wide natural rock wall and waterfall. Entertaining is a breeze with the professional kitchen open to family room and a central bar area. Other notable features include impact glass sliders & windows, high ceilings, a split-bedroom plan, 5-1/2 baths, two immaculate garages with 5 total stalls, outdoor shower, whole-house generator, and landscape lighting. The Oaks Club is an award winning private membership owned community, with staffed gated entry, offering two championship courses, an expansive tennis program, restaurants, fitness, social events and highly qualified staff to assist you. Only minutes to Siesta Key Beach and everything downtown Sarasota has to offer.

    This property is off market, which means it's not currently listed for sale or rent on Zillow. This may be different from what's available on other websites or public sources.
    Facts & features

    Interior

    Bedrooms & bathrooms
    • Bedrooms: 4
    • Bathrooms: 6
    • Full bathrooms: 5
    • 1/2 bathrooms: 1
    Heating
    • None, Other
    Cooling
    • Central
    Appliances
    • Included: Dishwasher, Dryer, Garbage disposal, Microwave, Refrigerator, Washer
    • Laundry: Inside, Laundry Room
    Features
    • Ceiling Fans(s), High Ceiling(s), Master Bedroom Downstairs, Split Bedroom, Crown Molding, Walk-In Closet(s), Window Treatments, Open Floorplan, Solid Surface Counters, Solid Wood Cabinets, Eating Space In Kitchen, Wet Bar, Built in Features, Stone Counters, In Wall Pest System, Pest Guard System
    • Flooring: Carpet
    • Windows: Window Treatments, Blinds, Shutters
    • Has fireplace: Yes
    • Fireplace features: Living Room, Gas
    Interior area
    • Structure area source: Public Records
    • Total interior livable area: 4,163 sqft

    Property

    Parking
    • Total spaces: 5
    • Parking features: Garage - Attached
    Features
    • Levels: One
    • Patio & porch: Covered, Patio
    • Exterior features: Stucco
    • Pool features: Heated, Pool Sweep, In Ground, Gunite, Lighting
    • Has spa: Yes
    • Spa features: Heated, Above Ground
    Lot
    • Size: 1 Acres
    • Features: In County, Street Paved, Street Private, Cul-de-sac, On Golf Course
    • Residential vegetation: Fruit Trees, Oak Trees
    Details
    • Additional structures: Outdoor Kitchen, Other
    • Parcel number: 0140060022
    • Zoning: PUD

    Construction

    Type & style
    • Home type: SingleFamily
    • Architectural style: Custom
    Materials
    • masonry
    • Foundation: Concrete
    • Roof: Tile
    Condition
    • Year built: 2001
    Details
    • Builder model: Regent Versailles
    • Builder name: Toll Brothers

    Utilities & green energy

    • Sewer: Public Sewer
    • Water: Well
    • Utilities for property: BB/HS Internet Available, Sprinkler Well, Propane
    Green energy
    • Water conservation: Whole House Water Purification

    Community & HOA

    Community
    • Features: On Site Laundry Available
    • Security: Gated Community, Security System Owned, Smoke Detector(s), Closed Circuit Camera(s), Security System, Security Lights, Security Gate
    • Subdivision: OAKS
    HOA
    • Has HOA: Yes
    • Amenities included: Fence Restrictions, Gated, Playground, Recreation Facilities, Tennis Court(s), Fitness Center, Security, Vehicle Restrictions, Clubhouse, Golf Course, Pool
    • Services included: Private Road, Recreational Facilities, Escrow Reserves Fund, Security, Community Pool, Manager
    • HOA fee: $133 monthly
    Location
    • Region: Osprey

    Financial & listing details

    • Price per square foot: $407/sqft
    • Tax assessed value: $1,267,000
    • Annual tax amount: $15,241

    Price history

    DateEventPrice
    3/16/2020Sold$1,100,000-7.9%$264/sqft
    Source: Public Record Report a problem
    1/13/2020Pending sale$1,195,000$287/sqft
    Source: BERKSHIRE HATHAWAY HOMESERVICES FLORIDA REALTY #A4451482 Report a problem
    1/9/2020Listed for sale$1,195,000$287/sqft
    Source: BERKSHIRE HATHAWAY HOMESERVICES FLORIDA REALTY #A4451482 Report a problem
    12/26/2019Pending sale$1,195,000$287/sqft
    Source: BERKSHIRE HATHAWAY HOMESERVICES FLORIDA REALTY #A4451482 Report a problem
    11/13/2019Listed for sale$1,195,000$287/sqft
    Source: BERKSHIRE HATHAWAY HOMESERVICES FLORIDA REALTY #A4451482 Report a problem
    8/1/2019Listing removed$1,195,000$287/sqft
    Source: BERKSHIRE HATHAWAY HOMESERVICES FLORIDA REALTY #A4410275 Report a problem
    5/17/2019Price change$1,195,000-7.7%$287/sqft
    Source: BERKSHIRE HATHAWAY HOMESERVICES FLORIDA REALTY #A4410275 Report a problem
    4/1/2019Price change$1,295,000-5.8%$311/sqft
    Source: BERKSHIRE HATHAWAY HOMESERVICE #A4410275 Report a problem
    1/28/2019Price change$1,375,000-3.5%$330/sqft
    Source: BERKSHIRE HATHAWAY HOMESERVICE #A4410275 Report a problem
    11/16/2018Price change$1,425,000-6.6%$342/sqft
    Source: BERKSHIRE HATHAWAY HOMESERVICE #A4410275 Report a problem
    8/7/2018Listed for sale$1,525,000+57.4%$366/sqft
    Source: BERKSHIRE HATHAWAY HOMESERVICE #A4410275 Report a problem
    11/13/2001Sold$969,000$233/sqft
    Source: Public Record Report a problem

    Public tax history

    YearProperty taxesTax assessment
    2025$15,241 -2.5%$1,267,000 -3.4%
    2024$15,632 +2.6%$1,311,200 +2.6%
    2023$15,239 +2.7%$1,277,509 +3%
    2022$14,838 +55.2%$1,240,300 +69.6%
    2021$9,562 -2.2%$731,300 -0.3%
    2020$9,774 +24.9%$733,600 +18.7%
    2019$7,825 -3.4%$618,227 +1.9%
    2018$8,104 +5.6%$606,700 -3.8%
    2017$7,671 -18.5%$630,700 -5.3%
    2016$9,415 $666,000 -13.3%
    2015$9,415 $768,400 +10.3%
    2014$9,415 -1.8%$696,543
    2013$9,586 +2.7%$696,543 +1.7%
    2012$9,334 -1.4%$684,900 -3%
    2011$9,464 -14.1%$706,400 -11.9%
    2010$11,021 +0.1%$801,500 -9%
    2009$11,005 $880,481 +1.9%
    2008$11,005 +1.1%$863,917 +3%
    2007$10,890 $838,754 +2.5%
    2006-- $818,297 +3%
    2005-- $794,463 +3%
    2004$11,589 -1.2%$771,323 +1.9%
    2003$11,734 +2.8%$756,941 +2.4%
    2002$11,411 +352.1%$739,200 +324.6%
    2001$2,524 +31.9%$174,100 +33.9%
    2000$1,913 $130,000
    Find assessor info on the county website

    Neighborhood: 34229

    Nearby schools

    GreatSchools rating
    Schools provided by the listing agent
    • Elementary: Laurel Nokomis Elementary
    • Middle: Laurel Nokomis Middle
    • High: Venice Senior High

    Source: The MLS. This data may not be complete. We recommend contacting the local school district to confirm school assignments for this home.

    Get a cash offer in 3 minutes
    Find out how much your home could sell for in as little as 3 minutes with a no-obligation cash offer.
    Estimated market value
    $1,692,400
    Get a cash offer in 3 minutes
    Find out how much your home could sell for in as little as 3 minutes with a no-obligation cash offer.
    Estimated market value
    $1,692,400