Welcome to this well-built Ranch home in a convenient Burlington location! Offering 3 bedrooms with hardwood floors, 1.5 baths, first-floor laundry, and a heated 2-car attached garage. Enjoy a generously sized living room that flows naturally into the dining area and kitchen, ideal for everyday living and entertaining. The full basement adds valuable extra space to finish and make your own. A fantastic opportunity to bring your vision to a solid, well-maintained home in a great location. Schedule your showing today!
Active
Price cut: $3K (9/11)
$346,900
586 Oak STREET, Burlington, WI 53105
3beds
1,532sqft
Single Family Residence
Built in 1964
9,147 Square Feet Lot
$344,900 Zestimate®
$226/sqft
$-- HOA
What's special
First-floor laundry
- 68 days
- 1,449
- 98
Likely to sell faster than
Zillow last checked:
Listing updated:
Listed by:
Kelsey Krimmer 262-497-1198,
The Curated Key Collective
Source: WIREX MLS,MLS#: 1973147 Originating MLS: Metro MLS
Originating MLS: Metro MLSFacts & features
Interior
Bedrooms & bathrooms
- Bedrooms: 3
- Bathrooms: 2
- Full bathrooms: 1
- 1/2 bathrooms: 1
- Main level bedrooms: 3
Primary bedroom
- Level: Main
- Area: 140
- Dimensions: 10 x 14
Bedroom 2
- Level: Main
- Area: 99
- Dimensions: 11 x 9
Bedroom 3
- Level: Main
- Area: 140
- Dimensions: 14 x 10
Bathroom
- Features: Shower Over Tub
Dining room
- Level: Main
- Area: 144
- Dimensions: 12 x 12
Kitchen
- Level: Main
- Area: 120
- Dimensions: 10 x 12
Living room
- Level: Main
- Area: 342
- Dimensions: 19 x 18
Heating
- Natural Gas, Forced Air
Cooling
- Central Air
Appliances
- Included: Dryer, Oven, Refrigerator, Washer
Features
- Flooring: Wood
- Basement: Block,Full
Interior area
- Total structure area: 1,532
- Total interior livable area: 1,532 sqft
Property
Parking
- Total spaces: 2
- Parking features: Attached, 2 Car, 1 Space
- Attached garage spaces: 2
Features
- Levels: One
- Stories: 1
Lot
- Size: 9,147 Square Feet
Details
- Parcel number: 206031931200830
- Zoning: RES
Construction
Type & style
- Home type: SingleFamily
- Architectural style: Ranch
- Property subtype: Single Family Residence
Materials
- Aluminum Siding, Aluminum/Steel, Brick, Brick/Stone, Wood Siding
Condition
- 21+ Years
- New construction: No
- Year built: 1964
Utilities & green energy
- Sewer: Public Sewer
- Water: Public
- Utilities for property: Cable Available
Community & HOA
Location
- Region: Burlington
- Municipality: Burlington
Financial & listing details
- Price per square foot: $226/sqft
- Tax assessed value: $306,300
- Annual tax amount: $5,056
- Date on market: 7/24/2026
- Inclusions: Refrigerator; Stove; Washer; Dryer
Estimated market value
$344,900
$328,000 - $362,000
$2,006/mo
Price history
| Date | Event | Price |
|---|---|---|
| 9/11/2026 | Price change | $346,900-0.9%$226/sqft |
Source:  WIREX MLS #1973147 Report a problem WIREX MLS #1973147 Report a problem | ||
| 7/30/2026 | Price change | $349,900-2.8%$228/sqft |
Source: WIREX MLS #1973147 Report a problem | ||
| 7/24/2026 | Listed for sale | $359,900+22%$235/sqft |
Source: WIREX MLS #1973147 Report a problem | ||
| 6/22/2023 | Sold | $295,000+5.4%$193/sqft |
Source: WIREX MLS #1834579 Report a problem | ||
| 5/24/2023 | Contingent | $279,900$183/sqft |
Source: WIREX MLS #1834579 Report a problem | ||
| 5/17/2023 | Listed for sale | $279,900$183/sqft |
Source: WIREX MLS #1834579 Report a problem | ||
Public tax history
| Year | Property taxes | Tax assessment |
|---|---|---|
| 2025 | $5,056 +19.9% | $306,300 +3.8% |
| 2024 | $4,216 -2.5% | $295,000 +0.4% |
| 2023 | $4,323 -2.7% | $293,900 +13.6% |
| 2022 | $4,441 +4% | $258,800 +9.6% |
| 2021 | $4,272 | $236,100 +5.8% |
| 2020 | -- | $223,100 +6.1% |
| 2019 | $4,157 +5.4% | $210,200 +7.8% |
| 2018 | $3,945 -4.3% | $195,000 +8.6% |
| 2017 | $4,122 +4.1% | $179,500 +4.1% |
| 2016 | $3,960 | $172,400 |
| 2015 | $3,960 +1.9% | $172,400 |
| 2014 | $3,887 -4.8% | $172,400 |
| 2013 | $4,082 +1.5% | $172,400 -8.2% |
| 2012 | $4,021 +0.1% | $187,700 |
| 2011 | $4,017 +3.9% | $187,700 |
| 2010 | $3,865 +1.7% | $187,700 |
| 2009 | $3,799 -0.7% | $187,700 |
| 2008 | $3,824 -0.8% | $187,700 |
| 2007 | $3,857 +8.3% | $187,700 |
| 2006 | $3,561 -0.4% | $187,700 +17.8% |
| 2005 | $3,576 -0.4% | $159,300 |
| 2004 | $3,590 +4.4% | $159,300 |
| 2003 | $3,439 -0.9% | $159,300 |
| 2002 | $3,470 +20.8% | $159,300 +40.4% |
| 2001 | $2,873 +2.2% | $113,500 |
| 2000 | $2,810 | $113,500 |
Find assessor info on the county website
Monthly payment
Est. payment
Payment breakdown
Explore the cost of this home by adjusting the details. Changes won't be saved.Climate risks
Neighborhood: 53105
Nearby schools
Schools provided by the listing agent
- Middle: Nettie E Karcher
- High: Burlington
- District: Burlington Area
Source: WIREX MLS. This data may not be complete. We recommend contacting the local school district to confirm school assignments for this home.
Similar homes
- $359,9003 bd2 ba1.7k sqft324 Conkey STREET, Burlington, WI 53105Active
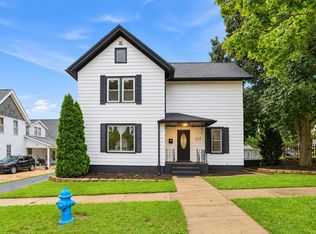 MLS ID #1979555, Ina Acuca. WIREX MLS
 - $399,9003 bd3 ba1.8k sqft300 W Chestnut STREET, Burlington, WI 53105Active
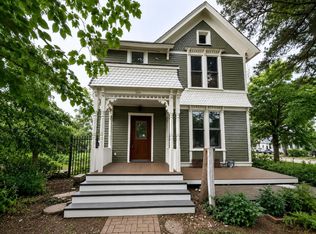 MLS ID #1977774, Laura Scheel. WIREX MLS
 - $389,9002 bd2 ba1.8k sqft201 Gardner AVENUE, Burlington, WI 53105Active
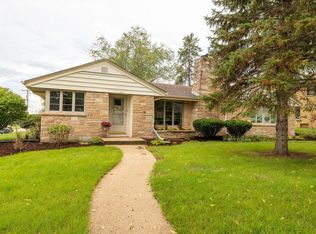 MLS ID #1980143, Jorge Barreiro. WIREX MLS
 - $455,0004 bd4 ba1.9k sqft148 Beth COURT, Burlington, WI 53105Active
 MLS ID #1977471, Laura Halbach. WIREX MLS
