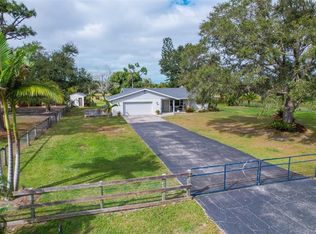
Stunningly positioned within the equine community of Englewood Farm Acres, this beautifully designed home and guest house overlooks 5 acres of pristine pasture. Nestled amongst mature oaks and accented by tasteful landscaping and fully fenced, gated private entry, this custom home has a fantastic farm setting and has been exceptionally upgraded. The open plan features ample natural light and stunning views of the pastures and trees from every window. You will love spending your days watching your animals enjoying the nature that surrounds you. A paver walkway and decorative stone accents provide a warm welcome to this unique property. Beautiful tile flooring in the main living areas will make maintenance a breeze and the open floor plan with both a formal living area and family room will provide excellent entertaining opportunities. The chef of the family will enjoy cooking everyone's favorite dishes in this kitchen that features ample wood cabinets, granite countertops, stone backsplash, stainless steel appliances, pantry and an oversized breakfast bar. The breakfast nook has a beautiful farmhouse style chandelier and sliding door access to the lanai. You can also access the lanai from the convenience of sliding glass doors in the family room. The ensuite master bedroom features lanai access through the sliding glass doors, two walk-in closets, a large tiled walk-in shower, dual vanity and tile floors in the bathroom. There are two guest bedrooms that share an additional bathroom with a nicely tiled shower/tub combo and granite topped vanity that your friends and family will love staying in. The screened lanai or the backyard firepit will be the perfect place to relax at the end of the day and watch the horses run in the pastures. The main home also has a great single car garage and carport for additional storage space. The guest house will be perfect for those with large families, guests or the need for a detached office. The space has everything a guest would need including a full kitchen, dinette, two bedrooms, and a bathroom with a walk-in shower and pedestal sink. The attached carport is an added bonus. A pole barn complete with concrete flooring, storage, workbench and shelving is ready for all your toys. There is also another enclosed workshop complete with upstairs loft. Horses will be right at home in their semi-enclosed barn with three stalls, tack room, work room and utility sink. For additional peace of mind, this home offers hurricane protection, rain gutters, metal roofs on the main house, guest house and all outbuildings, and is located in the X flood zone. Convenient to all area beaches, shopping, medical facilities, and many local restaurants, you will feel like you are far away from the crowds yet close enough to enjoy all the local amenities. Englewood Farm Acres is a great place to call home and has easy access to state and county horseback riding trails.. When you see everything this home has to offer, you will know that you have found the perfect place to start enjoying the country lifestyle. Call today for your private showing!
Sold for $950,000
$950,000
586 PALOMINO TRAIL, ENGLEWOOD, FL 34223
5beds
2,381sqft
Single Family Residence
Built in 1978
5.52 Acres Lot
$997,600 Zestimate®
$399/sqft
$4,224 Estimated rent
Home value
$997,600
$888,000 - $1.13M
$4,224/mo
Zestimate® history
Owner options
List your home for rent
$4,224/mo
Rent Zestimate®
Find your next renter with Zillow Rental Manager. Plus, with online applications, you can quickly screen prospective tenants – for free.
$4,224/mo
Rent Zestimate®
Refinance and save
$6,118/mo
Est. payment
Refinancing to a lower rate could help reduce your monthly payments and save thousands over the life of the loan.
$6,118/mo
Est. payment
Explore your selling options
Work with a Zillow partner agent
Leverage their expertise and Zillow's premium Showcase listings to get your home seen by more buyers.
Get startedList with your own agent
Get your home in front of millions of buyers by listing it on Zillow.
Learn how to do itSell it yourself
Take full control of how buyers see your home on Zillow by listing For Sale by Owner (FSBO).
List your homeWhat's special
Englewood farm acresTack roomPole barnScreened lanaiBackyard firepitGreat single car garageHurricane protection
Zillow last checked:
Listing updated:
Listed by:
Carla Stiver, PA 941-270-1460,
RE/MAX ALLIANCE GROUP 941-473-8484
Bought with:
Charlotte Clark, 3328746
MEDWAY REALTY
Source: Stellar MLS,MLS#: D6131523 Originating MLS: Englewood
Originating MLS: Englewood
Facts & features
Interior
Bedrooms & bathrooms
- Bedrooms: 5
- Bathrooms: 3
- Full bathrooms: 3
Rooms
- Room types: Living Room, Storage Rooms
Primary bedroom
- Features: Ceiling Fan(s), En Suite Bathroom, Walk-In Closet(s)
- Level: First
- Dimensions: 17x12
Bedroom 2
- Features: Ceiling Fan(s)
- Level: First
- Dimensions: 12x10
Bedroom 3
- Features: Ceiling Fan(s), Built-in Closet
- Level: First
- Dimensions: 11x11
Bedroom 4
- Features: Ceiling Fan(s), Built-in Closet
- Level: First
- Dimensions: 11x10
Bedroom 5
- Features: Ceiling Fan(s), Built-in Closet
- Level: First
- Dimensions: 11x10
Primary bathroom
- Features: Dual Sinks, Granite Counters, Shower No Tub
- Level: First
- Dimensions: 12x7
Bathroom 2
- Features: Granite Counters, Single Vanity, Tub With Shower
- Level: First
- Dimensions: 7x7
Bathroom 3
- Features: Shower No Tub, Sink - Pedestal
- Level: First
- Dimensions: 7x5
Balcony porch lanai
- Features: Ceiling Fan(s)
- Level: First
- Dimensions: 23x20
Dining room
- Level: First
- Dimensions: 10x9
Family room
- Features: Ceiling Fan(s)
- Level: First
- Dimensions: 16x12
Kitchen
- Level: First
- Dimensions: 12x9
Kitchen
- Level: First
- Dimensions: 15x11
Living room
- Features: Ceiling Fan(s)
- Level: First
- Dimensions: 17x10
Living room
- Features: Ceiling Fan(s)
- Level: First
- Dimensions: 12x16
Heating
- Central, Electric
Cooling
- Central Air
Appliances
- Included: Dishwasher, Disposal, Dryer, Microwave, Range, Refrigerator, Washer
- Laundry: In Garage
Features
- Eating Space In Kitchen, Open Floorplan, Solid Wood Cabinets, Split Bedroom, Stone Counters, Thermostat, Vaulted Ceiling(s), Walk-In Closet(s)
- Flooring: Carpet, Tile
- Doors: Sliding Doors
- Windows: Blinds, Window Treatments, Hurricane Shutters, Hurricane Shutters/Windows
- Has fireplace: No
Interior area
- Total structure area: 4,121
- Total interior livable area: 2,381 sqft
Property
Parking
- Total spaces: 4
- Parking features: Boat, Covered, Driveway, Garage Door Opener, Open, RV Carport
- Attached garage spaces: 1
- Carport spaces: 3
- Covered spaces: 4
- Has uncovered spaces: Yes
- Details: Garage Dimensions: 25x15
Features
- Levels: One
- Stories: 1
- Patio & porch: Covered, Rear Porch, Screened
- Exterior features: Irrigation System, Lighting, Rain Gutters, Storage
- Fencing: Wire
- Has view: Yes
- View description: Park/Greenbelt
Lot
- Size: 5.52 Acres
- Dimensions: 352 x 618
- Features: Farm, Landscaped, Near Golf Course, Near Marina, Oversized Lot, Zoned for Horses
- Residential vegetation: Mature Landscaping, Trees/Landscaped
Details
- Additional structures: Barn(s), Guest House, Workshop
- Parcel number: 0847010270
- Zoning: OUE1
- Special conditions: None
- Horse amenities: Stable(s)
Construction
Type & style
- Home type: SingleFamily
- Property subtype: Single Family Residence
Materials
- Block, Stucco
- Foundation: Slab
- Roof: Metal
Condition
- New construction: No
- Year built: 1978
Utilities & green energy
- Sewer: Septic Tank
- Water: Public
- Utilities for property: BB/HS Internet Available, Electricity Available, Electricity Connected, Public, Water Available, Water Connected
Community & HOA
Community
- Security: Security Gate, Smoke Detector(s)
- Pet fee: $0 monthly
- Subdivision: ENGLEWOOD FARM ACRES SUB
HOA
- Has HOA: No
Location
- Region: Englewood
Financial & listing details
- Price per square foot: $399/sqft
- Annual tax amount: $4,960
- Date on market: 7/21/2023
- Cumulative days on market: 25 days
- Listing terms: Cash,Conventional
- Ownership: Fee Simple
- Total actual rent: 0
- Electric utility on property: Yes
- Road surface type: Paved
Price history
| Date | Event | Price |
|---|---|---|
| 10/31/2023 | Sold | $950,000-4.9%$399/sqft |
Source:  Stellar MLS #D6131523 Report a problem Stellar MLS #D6131523 Report a problem | ||
| 8/15/2023 | Pending sale | $998,500$419/sqft |
Source: Stellar MLS #D6131523 Report a problem | ||
| 7/21/2023 | Listed for sale | $998,500$419/sqft |
Source: Stellar MLS #D6131523 Report a problem | ||
Public tax history
Tax history is unavailable.
Neighborhood: 34223
Nearby homes
- $---- bd-- ba-- sqft566 Palomino Trl, Englewood, FL 34223Off Market
- $1,255,9004 bd3 ba3.8k sqft600 Palomino Trl, Englewood, FL 34223Off Market
- $725,2003 bd2 ba2k sqft575 Pinto Trl, Englewood, FL 34223Off Market
- $890,0002 bd2 ba2.1k sqft585 Palomino Trl, Englewood, FL 34223Sold
- $897,2004 bd3 ba3k sqft550 Palomino Trl, Englewood, FL 34223Off Market
- $689,2003 bd2 ba2.2k sqft614 Palomino Trl, Englewood, FL 34223Off Market
- $1,345,3003 bd2 ba4.2k sqft555 Pinto Trl, Englewood, FL 34223Off Market
- $604,5004 bd2 ba1.8k sqft595 Pinto Trl, Englewood, FL 34223Off Market
Nearby schools
GreatSchools rating
- 9/10Englewood Elementary SchoolGrades: PK-5Distance: 2.5 mi
- 7/10Venice Middle SchoolGrades: 6-8Distance: 7.7 mi
- 8/10STATE COLLEGE OF FLA COLLEGIATE SCHOOL-VENICE-0122Grades: 9-12Distance: 5 mi
Schools provided by the listing agent
- Elementary: Englewood Elementary
- Middle: L.A. Ainger Middle
- High: Lemon Bay High
Source: Stellar MLS. This data may not be complete. We recommend contacting the local school district to confirm school assignments for this home.
Get a cash offer in 3 minutes
Find out how much your home could sell for in as little as 3 minutes with a no-obligation cash offer.
Estimated market value
$997,600
Get a cash offer in 3 minutes
Find out how much your home could sell for in as little as 3 minutes with a no-obligation cash offer.
Estimated market value
$997,600
- Florida
- Sarasota County
- Englewood
- 34223
- 586 PALOMINO TRAIL
Nearby cities
Nearby zip codes
Other Englewood Topics
