HOME + EV CAR Combo! Enjoy this Luxury Modern home in downtown Palm Springs located in the Skye community within the Historic Tennis Club neighborhood with a Model 3 TESLA Included. Built in 2018, this home sits on one of the LARGEST lots with over 16,000 square feet and with over 3400 square feet of living space. This 4 bed and 4.5 bath home provides many areas for relaxation, meditation, entertainment and ease of daily living. Arguably one of the best floor plans, stunning up-close mountain views can be seen from almost the entire home! Oriented strategically, the front western facing pool utilizes the best features of Palm Springs, the Mountain and the Sun! The master bedroom, Living room, Dining Room, kitchen and Media Room all face outdoors. The 12-foot ceilings and 12-foot stack sliders allow the boundaries between indoors and outdoors to merge. The master suite has direct pool and mountain views! Interior and exterior shades provide complete control over privacy and light. The ensuite bath is truly a spa-like experience. Dual water-closets, vanities and sinks allow for complete personalization of one's "getting ready space". The large glass-surround shower and extra-deep stand-alone tub offer choice. The master closet is enormous! The gourmet kitchen includes perhaps the largest quartz kitchen island seen, double-ovens, generous preparation space, gas cooktop & hood and large walk-in pantry. The adjacent dining room allows for more formal eating occasions while the bar-counter and outdoor counter provide more intimate and fun settings. The fourth ensuite bedroom can be used as an office, lounge, media room or home gym. Private enjoyment of the outdoors is paramount in Palm Springs. Desert palms, cacti and agaves provide an envious, luxurious curb appeal while offering an intimate, private oasis inside the walls. Beautiful landscaping surrounds the home on all sides. Walk-ways connect multiple seating areas around the entire home. Swim, splash, soak or drift in the pool and spa with complete privacy. The front yard is THE place to be! Facing west, the mountains appear close enough to touch. During the day, lounge half-in and half-out of the water one of the two pool tanning shelves. For evening, the outdoor Barbeque area includes a gas grill, griddle, two preparation sinks, beverage center and large countertop with bar-top seating. Turn on the gas fire pit and enjoy company or solitude while enjoying the night sky or gazing at the mountain. The elevated spa waters trickle down peacefully into the pool adding to the relaxing ambience. Inside the pool, take a break from swimming or just cool off while having a beverage on the six built-in underwater seats. This luxury home also includes a 3-CAR garage, garage AC, hanging garage storage racks, tankless water heater, home automation, electrified blinds, outdoor BBQ area with counter seating, multiple outdoor destination areas and is close to downtown Palm Springs and a few streets away from the north Lykken hiking trail.
Sold for $3,125,000
$3,125,000
586 Polaris Ct, Palm Springs, CA 92264
4beds
3,349sqft
Residential, Single Family Residence
Built in 2018
0.37 Acres Lot
$3,140,400 Zestimate®
$933/sqft
$15,055 Estimated rent
Home value
$3,140,400
$2.86M - $3.45M
$15,055/mo
Zestimate® history
Owner options
List your home for rent
$15,055/mo
Rent Zestimate®
Find your next renter with Zillow Rental Manager. Plus, with online applications, you can quickly screen prospective tenants – for free.
$15,055/mo
Rent Zestimate®
Refinance and save
$20,256/mo
Est. payment
Refinancing to a lower rate could help reduce your monthly payments and save thousands over the life of the loan.
$20,256/mo
Est. payment
Explore your selling options
Work with a Zillow partner agent
Leverage their expertise and Zillow's premium Showcase listings to get your home seen by more buyers.
Get startedList with your own agent
Get your home in front of millions of buyers by listing it on Zillow.
Learn how to do itSell it yourself
Take full control of how buyers see your home on Zillow by listing For Sale by Owner (FSBO).
List your homeWhat's special
Multiple outdoor destination areasFront western facing poolLarge glass-surround showerGenerous preparation spaceExtra-deep stand-alone tubTwo pool tanning shelvesGas cooktop and hood
Zillow last checked:
Listing updated:
Listed by:
Dean Sipe DRE # 01789257 760-668-5386,
Berkshire Hathaway Home Services California Properties 760-323-5000
Bought with:
Sandra Quinn, DRE # 01391280
Realty Trust
Source: CLAW,MLS#: 25631093PS
Facts & features
Interior
Bedrooms & bathrooms
- Bedrooms: 4
- Bathrooms: 5
- Full bathrooms: 1
- 3/4 bathrooms: 3
- 1/2 bathrooms: 1
Rooms
- Room types: Breakfast Bar, Dining Room, Pantry, Living Room, Powder, Great Room, Walk-In Closet, Walk-In Pantry
Bedroom
- Features: Walk-In Closet(s)
Bathroom
- Features: Double Vanity(s), Linen Closet, Shower and Tub, Shower Stall, Powder Room
Kitchen
- Features: Pantry, Open to Family Room, Kitchen Island, Counter Top
Heating
- Central, Natural Gas, Forced Air
Cooling
- Air Conditioning
Appliances
- Included: Gas Cooktop, Microwave, Electric Oven, Convection Oven, Range Hood, Dishwasher, Dryer, Disposal, Refrigerator, Range/Oven, Washer, Water Line to Refrigerator, Tankless Water Heater, Gas Water Heater, Central Water Heater
- Laundry: Laundry Room, Inside
Features
- Recessed Lighting, High Ceilings, Smart Home, Open Floorplan, Ceiling Fan(s), Built-Ins, Breakfast Counter / Bar, Formal Dining Rm
- Flooring: Ceramic Tile
- Doors: Sliding Doors
- Windows: Double Pane Windows, Drapes
- Number of fireplaces: 2
- Fireplace features: Living Room, Gas, Fire Pit
Interior area
- Total structure area: 3,349
- Total interior livable area: 3,349 sqft
Property
Parking
- Total spaces: 5
- Parking features: Attached, Garage - 3 Car, Concrete
- Attached garage spaces: 3
- Uncovered spaces: 2
Features
- Levels: One
- Stories: 1
- Entry location: Living Room
- Has private pool: Yes
- Pool features: In Ground, Heated And Filtered, Gas Heat, Heated, Waterfall, Private
- Has spa: Yes
- Spa features: Private, Heated, Heated with Gas, Hot Tub, Above Ground
- Fencing: Block
- Has view: Yes
- View description: Panoramic, Mountain(s)
Lot
- Size: 0.37 Acres
- Features: Cul-De-Sac
Details
- Additional structures: None
- Parcel number: 513270042
- Special conditions: Standard
Construction
Type & style
- Home type: SingleFamily
- Architectural style: Modern
- Property subtype: Residential, Single Family Residence
Materials
- Stucco
- Roof: Bituthene
Condition
- Year built: 2018
Utilities & green energy
- Sewer: In Connected and Paid
- Water: District
Community & HOA
Community
- Security: Carbon Monoxide Detector(s), Smoke Detector(s), Fire Sprinkler System
HOA
- Has HOA: Yes
- HOA fee: $200 monthly
Location
- Region: Palm Springs
Financial & listing details
- Price per square foot: $933/sqft
- Tax assessed value: $2,102,966
- Annual tax amount: $25,166
- Date on market: 12/27/2025
- Exclusions: Personal property
Price history
| Date | Event | Price |
|---|---|---|
| 4/23/2026 | Sold | $3,125,000-5.3%$933/sqft |
Source:  CLAW #25631093PS Report a problem CLAW #25631093PS Report a problem | ||
| 2/27/2026 | Pending sale | $3,300,000$985/sqft |
Source: BHHS broker feed #25631093PS Report a problem | ||
| 2/26/2026 | Contingent | $3,300,000$985/sqft |
Source: CLAW #25631093PS Report a problem | ||
| 1/5/2026 | Price change | $3,300,000-5.6%$985/sqft |
Source: CLAW #25631093PS Report a problem | ||
| 12/27/2025 | Listed for sale | $3,495,000$1,044/sqft |
Source: CLAW #25631093PS Report a problem | ||
| 9/2/2025 | Listing removed | $14,000$4/sqft |
Source:  CLAW #25530285PS Report a problem CLAW #25530285PS Report a problem | ||
| 6/1/2025 | Listed for sale | $3,495,000+89.4%$1,044/sqft |
Source: CLAW #25546313PS Report a problem | ||
| 4/25/2025 | Listed for rent | $14,000$4/sqft |
Source: CLAW #25530285PS Report a problem | ||
| 1/11/2019 | Sold | $1,845,000$551/sqft |
Source: Public Record Report a problem | ||
Public tax history
| Year | Property taxes | Tax assessment |
|---|---|---|
| 2025 | $25,166 -2.6% | $2,102,966 +2% |
| 2024 | $25,838 -1.9% | $2,061,732 +2% |
| 2023 | $26,326 -0.1% | $2,021,307 +2% |
| 2022 | $26,358 +2.1% | $1,981,675 +2% |
| 2021 | $25,812 +4.7% | $1,942,820 +1% |
| 2020 | $24,643 +16.8% | $1,922,900 +16% |
| 2019 | $21,100 +371.8% | $1,657,109 +413.1% |
| 2018 | $4,472 +10% | $322,978 +2% |
| 2017 | $4,065 | $316,646 +2% |
| 2016 | $4,065 | $310,438 |
Find assessor info on the county website
Neighborhood: Historic Tennis Club
Nearby homes
- $3,685,8003 bd4 ba3.8k sqft572 Polaris Ct, Palm Springs, CA 92264Off Market
- $3,071,9004 bd2 ba3.7k sqft583 Polaris Ct, Palm Springs, CA 92264Off Market
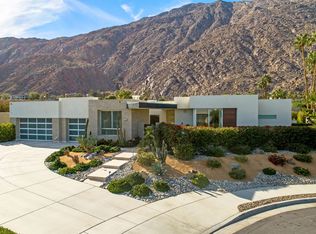
- $3,701,9004 bd4 ba3.7k sqft589 Capella Ct, Palm Springs, CA 92264Off Market
- $3,050,0003 bd4 ba3.3k sqft575 Capella Ct, Palm Springs, CA 92264Sold

- $3,171,8004 bd4 ba3.6k sqft579 Polaris Ct, Palm Springs, CA 92264Off Market
- $3,239,4003 bd4 ba3.3k sqft568 Polaris Ct, Palm Springs, CA 92264Off Market
- $3,455,4003 bd4 ba3.9k sqft565 Polaris Ct, Palm Springs, CA 92264Off Market
- $3,637,7003 bd4 ba3.9k sqft561 Capella Ct, Palm Springs, CA 92264Off Market
Nearby schools
GreatSchools rating
- 3/10Cahuilla Elementary SchoolGrades: K-5Distance: 0.9 mi
- 5/10Raymond Cree Middle SchoolGrades: 6-8Distance: 2.3 mi
- 5/10Palm Springs High SchoolGrades: 9-12Distance: 1.8 mi
Get a cash offer in 3 minutes
Find out how much your home could sell for in as little as 3 minutes with a no-obligation cash offer.
Estimated market value
$3,140,400
Get a cash offer in 3 minutes
Find out how much your home could sell for in as little as 3 minutes with a no-obligation cash offer.
Estimated market value
$3,140,400
Nearby cities
Nearby neighborhoods
Nearby zip codes
Other Palm Springs Topics
