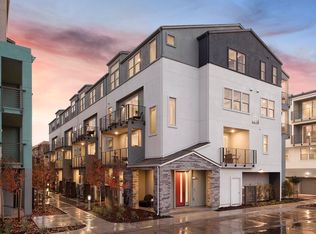
Built in 2024 and ideally located in San Jose, this modern 3 bed, 3 bath home offers 1,763 sqft of thoughtfully designed living space just minutes from Santana Row, Valley Fair, Apple, Nvidia, and major Silicon Valley employers. The layout features high ceilings, wide plank flooring, abundant natural light, and a spacious living area that opens to a private balcony. The chef-inspired kitchen showcases quartz countertops, a large center island, shaker-style cabinetry, designer hardware, stainless steel appliances, and a full tile backsplash. Two bedrooms offer ensuite bathrooms, including a beautiful primary suite with dual vanities, an oversized walk-in shower, and a private balcony. Additional highlights include owned solar, recessed lighting, an attached 2-car tandem garage with EV charger hookup, and luxury modern finishes throughout. Enjoy community amenities including a dog park, playground, basketball court, and green spaces. Exceptional access to shopping, dining, entertainment, and major commute routes makes this a standout opportunity in one of San Joses most convenient newer communities. With stylish contemporary design, low-maintenance living, and a prime Silicon Valley location, this home is ideal for buyers seeking comfort, convenience, and newer construction.
Sold for $1,320,000
Street View
Zillow last checked:
Listing updated:
Bought with:
Qian Xu, 02037376
Compass
Vivian Lin, 01809217
Compass
Source: MLSListings Inc,MLS#: ML82050477
Price history
| Date | Event | Price |
|---|---|---|
| 7/17/2026 | Sold | $1,320,000+1.6%$749/sqft |
Source:  MLSListings Inc #ML82050477 Report a problem MLSListings Inc #ML82050477 Report a problem | ||
| 6/26/2026 | Pending sale | $1,299,000$737/sqft |
Source: MLSListings Inc #ML82050477 Report a problem | ||
| 6/10/2026 | Listed for sale | $1,299,000-14.1%$737/sqft |
Source: MLSListings Inc #ML82050477 Report a problem | ||
| 4/25/2024 | Sold | $1,512,500+12.5%$858/sqft |
Source: Public Record Report a problem | ||
| 2/11/2024 | Listed for sale | $1,344,990$763/sqft |
Source:  Pulte Report a problem Pulte Report a problem | ||
Nearby homes


Get a cash offer in 3 minutes
Find out how much your home could sell for in as little as 3 minutes with a no-obligation cash offer.
Estimated market value
$1,318,900
