Skip main navigation
Sold for $325,000
  • $325,000

    586 S WARNER Drive, Apache Junction, AZ 85120

    4beds
    2baths
    1,461sqft
    Manufactured Home
    Built in 1997
    0.3 Acres Lot
    $330,100 Zestimate®
    $222/sqft
    $1,871 Estimated rent

    Home value

    $330,100

    $310,000 - $347,000

    $1,871/mo

    Zestimate® history
    Loading
    Loading...

    Owner options

    List your home for rent

    $1,871/mo

    Rent Zestimate®

    Find your next renter with Zillow Rental Manager. Plus, with online applications, you can quickly screen prospective tenants – for free.

    Learn more

    $1,871/mo

    Rent Zestimate®

    Refinance and save

    $1,889/mo

    Est. payment

    Refinancing to a lower rate could help reduce your monthly payments and save thousands over the life of the loan.

    See today's rates

    $1,889/mo

    Est. payment

    Explore your selling options

    Work with a Zillow partner agent

    Leverage their expertise and Zillow's premium Showcase listings to get your home seen by more buyers.

    Get started

    List with your own agent

    Get your home in front of millions of buyers by listing it on Zillow.

    Learn how to do it

    Sell it yourself

    Take full control of how buyers see your home on Zillow by listing For Sale by Owner (FSBO).

    List your home

    What's special

    Open split floor planNew intake plumbingLow e windowsProfessional sidingWalk-in closetBackyard poolMaster bedroom
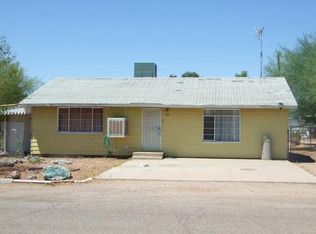
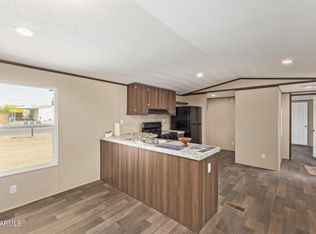
    We are excited for you to come and explore this 4 bedroom 2 bath home with a backyard pool and plenty of upgrades. Walk in and see the open split floor plan with a vaulted ceiling. The master bedroom has a walk-in closet. All new intake plumbing and sewer were recently flushed with a guarantee on it. All windows were replaced with low e windows and professional siding. Check out the upgraded lighting. The home comes with laundry appliances. There is an RV gate on the side for easy access to the backyard. Come and tour this home for yourself.

    Zillow last checked:

    Listing updated:

    Listed by:

    Adam Andrews 928-273-4666,

    West USA Realty of Prescott

    Bought with:

    Bobbie Pendleton, SA703350000

    Inteam Realty, LLC

    Source: ARMLS,MLS#: 6582649MLS Logo

    Facts & features

    Interior

    Bedrooms & bathrooms
    • Bedrooms: 4
    • Bathrooms: 2
    Primary bedroom
    • Level: First
    • Area: 195
    • Dimensions: 13.00 x 15.00
    Bedroom 2
    • Area: 80
    • Dimensions: 8.00 x 10.00
    Bedroom 3
    • Area: 80
    • Dimensions: 8.00 x 10.00
    Bedroom 4
    • Area: 90
    • Dimensions: 9.00 x 10.00
    Family room
    • Area: 168
    • Dimensions: 12.00 x 14.00
    Kitchen
    • Area: 168
    • Dimensions: 12.00 x 14.00
    Living room
    • Area: 192
    • Dimensions: 12.00 x 16.00
    Heating
    • Natural Gas
    Cooling
    • Central Air, Ceiling Fan(s)
    Appliances
    • Included: Dryer, Washer, Refrigerator, Dishwasher, Gas Range, Gas Oven
    • Laundry: Inside
    Features
    • Double Vanity, Eat-in Kitchen, Vaulted Ceiling(s), Full Bth Master Bdrm, Separate Shwr & Tub, Laminate Counters
    • Flooring: Laminate
    • Windows: Skylight(s), Low Emissivity Windows, Double Pane Windows
    • Has basement: No
    • Has fireplace: No
    Interior area
    • Total structure area: 1,461
    • Total interior livable area: 1,461 sqft

    Property

    Parking
    • Parking features: RV Gate
    Features
    • Stories: 1
    • Patio & porch: Patio
    • Has private pool: Yes
    • Pool features: Fenced
    • Spa features: None
    • Fencing: Block
    Lot
    • Size: 0.30 Acres
    • Features: Sprinklers In Rear, Desert Front
    Details
    • Parcel number: 10108060

    Construction

    Type & style
    • Home type: MobileManufactured
    • Property subtype: Manufactured Home
    Materials
    • Wood Frame
    • Roof: Composition
    Condition
    • Year built: 1997

    Utilities & green energy

    • Sewer: Public Sewer
    • Water: City Water

    Community & neighborhood

    Location
    • Region: Apache Junction
    • Subdivision: SMYTHE'S COUNTY LINE SUBDIVISION

    Other

    Other facts
    • Body type: Multi-Wide
    • Listing terms: Cash,Conventional,1031 Exchange,FHA,VA Loan
    • Ownership: Fee Simple

    Price history

    DateEventPrice
    9/20/2023Sold$325,000-1.4%$222/sqft
    Source: ARMLS #6582649 Report a problem
    8/14/2023Pending sale$329,500$226/sqft
    Source: ARMLS #6582649 Report a problem
    8/8/2023Price change$329,500-5.9%$226/sqft
    Source: ARMLS #6582649 Report a problem
    7/20/2023Listed for sale$350,000+118.8%$240/sqft
    Source: ARMLS #6582649 Report a problem
    6/6/2006Sold$160,000$110/sqft
    Source: ARMLS #2479022 Report a problem

    Public tax history

    YearProperty taxesTax assessment
    2026$1,007 +3.3%$15,028 -1.9%
    2025$976 +1.6%$15,318 +1.9%
    2024$960 +4.7%$15,027 +50.8%
    2023$917 -3.1%$9,965 -25.5%
    2022$946 +2.5%$13,369 +2.1%
    2021$922 +4.5%$13,092 +2.7%
    2020$883 +2.2%$12,743 +50.9%
    2019$863 +1.1%$8,445 +35.3%
    2018$854 -3.7%$6,240 +3.5%
    2017$887 0%$6,028
    2016$887 +0.4%--
    2014$884 $5,791
    2013-- --
    2012-- --
    2011-- $7,622 -17.4%
    2010-- $9,224
    2009-- --
    2008-- --
    2007-- --
    2006-- --
    2005-- --
    2004-- --
    2003-- --
    2002-- --
    2001-- --

    Find assessor info on the county website

    Neighborhood: 85120

    Nearby schools

    GreatSchools rating
    Schools provided by the listing agent
    • High: Apache Junction High School
    • District: Apache Junction Unified District

    Source: ARMLS. This data may not be complete. We recommend contacting the local school district to confirm school assignments for this home.

    Get a cash offer in 3 minutes
    Find out how much your home could sell for in as little as 3 minutes with a no-obligation cash offer.
    Estimated market value
    $330,100
    Get a cash offer in 3 minutes
    Find out how much your home could sell for in as little as 3 minutes with a no-obligation cash offer.
    Estimated market value
    $330,100