Skip main navigation
Sold
  • Listed by: Conner Real Estate Group, LLC • Channer Hernandez
    Bought with: Best Choice Realty
    $955,000

    586 SW 97th Street #3, Seattle, WA 98106

    5beds
    2,607sqft
    Single Family Residence
    Built in 2025
    4,552 Square Feet Lot
    $977,200 Zestimate®
    $366/sqft
    $4,793 Estimated rent

    Home value

    $977,200

    $928,000 - $1.03M

    $4,793/mo

    Zestimate® history
    Loading
    Loading...

    Owner options

    List your home for rent

    $4,793/mo

    Rent Zestimate®

    Find your next renter with Zillow Rental Manager. Plus, with online applications, you can quickly screen prospective tenants – for free.

    Learn more

    $4,793/mo

    Rent Zestimate®

    Refinance and save

    $6,314/mo

    Est. payment

    Refinancing to a lower rate could help reduce your monthly payments and save thousands over the life of the loan.

    See today's rates

    $6,314/mo

    Est. payment

    Explore your selling options

    Work with a Zillow partner agent

    Leverage their expertise and Zillow's premium Showcase listings to get your home seen by more buyers.

    Get started

    List with your own agent

    Get your home in front of millions of buyers by listing it on Zillow.

    Learn how to do it

    Sell it yourself

    Take full control of how buyers see your home on Zillow by listing For Sale by Owner (FSBO).

    List your home

    What's special

    Covered patioWalk-in closetFreestanding soaking tubDual sinksOversized walk-in showerPocket office nookDurable lvp flooring
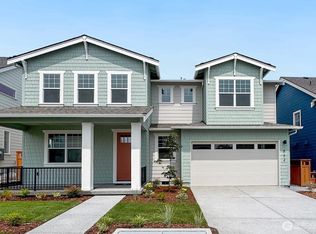
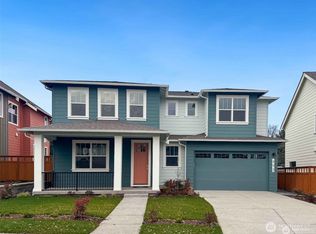
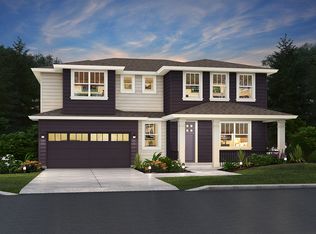
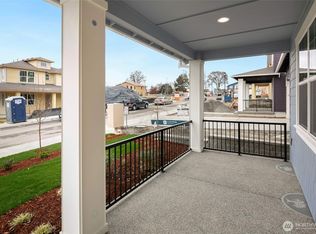
    Ask about our amazing interest rate! Close-Out Opportunity — Only 2 Homes Left | Our A2 plan has an open main level with easy flow from entry through kitchen, dining, and living. The kitchen is the center point with quartz counters, designer tile backsplash, under-cabinet lighting, full cabinetry storage, and good prep space for everyday cooking or entertaining. Main floor includes durable LVP flooring, linear electric fireplace in great room, one bedroom for guests or office use, pocket office nook, and ¾ bath on main for convenience. Upstairs has a primary suite with 5-piece bath setup—dual sinks, oversized walk-in shower, freestanding soaking tub, and walk-in closet. Three additional bedrooms plus large bonus room that can be media room, play space, or second living area. Outdoor space is fully fenced and landscaped with covered patio and gas BBQ stub. Low-maintenance yard, usable year-round. Altamura is close to parks, walking trails, shopping, dining, and major commuter routes—quick access to Seattle and surrounding job centers while still feeling residential. Buyer’s broker must register buyer prior to first visit to receive full compensation.

    Zillow last checked:

    Listing updated:

    Listed by:

    Channer Hernandez,

    Conner Real Estate Group, LLC,

    Mikayla Belcher,

    Conner Real Estate Group, LLC

    Bought with:

    Abdifatah Ali, 136013

    Best Choice Realty

    Source: NWMLS as distributed by MLS GRID,MLS#: 2522709MLS Logo

    Facts & features

    Interior

    Bedrooms & bathrooms
    • Bedrooms: 5
    • Bathrooms: 3
    • Full bathrooms: 2
    • 3/4 bathrooms: 1
    • Main level bathrooms: 1
    • Main level bedrooms: 1
    Primary bedroom
    • Level: Second
    Bedroom
    • Level: Main
    Bedroom
    • Level: Second
    Bedroom
    • Level: Second
    Bedroom
    • Level: Second
    Bathroom three quarter
    • Level: Main
    Bathroom full
    • Level: Second
    Bathroom full
    • Level: Second
    Bonus room
    • Level: Second
    Den office
    • Level: Main
    Dining room
    • Level: Main
    Great room
    • Level: Main
    Kitchen without eating space
    • Level: Main
    Utility room
    • Level: Second
    Heating
    • Fireplace, Forced Air, Heat Pump, Electric, Natural Gas
    Cooling
    • Forced Air, Heat Pump
    Appliances
    • Included: Dishwasher, Disposal, Microwave, Stove(s)/Range(s), Dishwasher(s), Garbage Disposal, Microwave(s), Water Heater: Hybrid, Water Heater Location: Garage
    Features
    • Bath Off Primary, High Tech Cabling
    • Flooring: Ceramic Tile, Laminate, Vinyl Plank, Carpet
    • Windows: Dbl Pane/Storm Window
    • Basement: None
    • Number of fireplaces: 1
    • Fireplace features: Electric, Main Level: 1, Fireplace
    Interior area
    • Total structure area: 2,607
    • Total interior livable area: 2,607 sqft

    Property

    Parking
    • Total spaces: 2
    • Parking features: Attached Garage
    • Has attached garage: Yes
    • Covered spaces: 2
    Features
    • Levels: Two
    • Stories: 2
    • Patio & porch: Bath Off Primary, Dbl Pane/Storm Window, Fireplace, High Tech Cabling, Walk-In Closet(s), Water Heater
    Lot
    • Size: 4,552 Square Feet
    • Features: Paved, Sidewalk, Electric Car Charging, Fenced-Fully, Fenced-Partially, Gas Available, Patio
    • Topography: Level
    Details
    • Parcel number: 2895870030
    • Zoning description: Jurisdiction: County
    • Special conditions: Standard

    Construction

    Type & style
    • Home type: SingleFamily
    • Architectural style: Modern,2 Story
    • Property subtype: Single Family Residence
    Materials
    • Cement Planked, Cement Plank
    • Foundation: Poured Concrete
    • Roof: Composition
    Condition
    • Very Good
    • New construction: Yes
    • Year built: 2025
    • Major remodel year: 2025
    Details
    • Builder name: Conner Homes

    Utilities & green energy

    • Electric: Company: Seattle City Light
    • Sewer: Sewer Connected, Company: SW Suburban Sewer District
    • Water: Public, Company: Seattle Public Utilities

    Community & HOA

    Community
    • Features: Park, Playground
    • Subdivision: West Seattle
    HOA
    • Services included: Common Area Maintenance
    • HOA fee: $96 monthly
    Location
    • Region: Seattle

    Financial & listing details

    • Price per square foot: $366/sqft
    • Annual tax amount: $10,000
    • Date on market: 5/12/2026
    • Listing terms: Conventional,FHA,VA Loan
    • Inclusions: Dishwasher(s), Garbage Disposal, Microwave(s), Stove(s)/Range(s)

    Price history

    DateEventPrice
    10/2/2026Sold$955,000-2.6%$366/sqft
    Source: NWMLS as distributed by MLS GRID #2522709 Report a problem
    9/5/2026Pending sale$979,999$376/sqft
    Source: NWMLS as distributed by MLS GRID #2522709 Report a problem
    8/19/2026Price change$979,999-4.8%$376/sqft
    Source: NWMLS as distributed by MLS GRID #2522709 Report a problem
    8/10/2026Price change$1,029,900+3%$395/sqft
    Source: NWMLS as distributed by MLS GRID #2522709 Report a problem
    6/9/2026Price change$999,999-4.8%$384/sqft
    Source: NWMLS as distributed by MLS GRID #2522709 Report a problem
    6/2/2026Price change$1,049,900-3.7%$403/sqft
    Source: NWMLS as distributed by MLS GRID #2522709 Report a problem
    5/12/2026Listed for sale$1,089,900$418/sqft
    Source: NWMLS as distributed by MLS GRID #2522709 Report a problem

    Public tax history

    Tax history is unavailable.

    Neighborhood: 98106

    Nearby schools

    GreatSchools rating
    Schools provided by the listing agent
    • Elementary: White Center Heights
    • Middle: Cascade Mid
    • High: Evergreen High

    Source: NWMLS as distributed by MLS GRID. This data may not be complete. We recommend contacting the local school district to confirm school assignments for this home.

    Get a cash offer in 3 minutes
    Find out how much your home could sell for in as little as 3 minutes with a no-obligation cash offer.
    Estimated market value
    $977,200
    Get a cash offer in 3 minutes
    Find out how much your home could sell for in as little as 3 minutes with a no-obligation cash offer.
    Estimated market value
    $977,200