Skip main navigation
Closed
  • $1,615,300

    586 Shore Crest Dr, Martin, GA 30557

    6beds
    4,924sqft
    Single Family Residence
    Built in 2005
    0.71 Acres Lot
    $1,632,100 Zestimate®
    $328/sqft
    $7,194 Estimated rent

    Home value

    $1,632,100

    Estimated sales range

    Not available

    $7,194/mo

    Zestimate® history
    Loading
    Loading...

    Owner options

    List your home for rent

    $7,194/mo

    Rent Zestimate®

    Find your next renter with Zillow Rental Manager. Plus, with online applications, you can quickly screen prospective tenants – for free.

    Learn more

    $7,194/mo

    Rent Zestimate®

    Refinance and save

    $9,880/mo

    Est. payment

    Refinancing to a lower rate could help reduce your monthly payments and save thousands over the life of the loan.

    See today's rates

    $9,880/mo

    Est. payment

    Explore your selling options

    Work with a Zillow partner agent

    Leverage their expertise and Zillow's premium Showcase listings to get your home seen by more buyers.

    Get started

    List with your own agent

    Get your home in front of millions of buyers by listing it on Zillow.

    Learn how to do it

    Sell it yourself

    Take full control of how buyers see your home on Zillow by listing For Sale by Owner (FSBO).

    List your home

    What's special

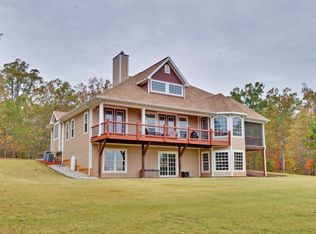
    Luxurious lakefront retreat boasting nearly 5,000 square feet with 6 bedrooms and 5 full baths, situated at the end of the street for privacy, on over .70 of an acre with very deep water. This property is being sold FULLY FURNISHED, a true "turn key" opportunity for the discriminating buyer. Entering the home you are greeted by a beautiful kitchen with granite countertops and gleaming stainless appliances. The foyer and kitchen area open to the den area with fireplace and then to an immense dining/living combo. A 2 story wall of windows facing the lake framed by a soaring custom vaulted ceiling is breathtaking! Look to your left, there you will find a cozy lakeside screened porch with it's own fireplace for those cool autumn evenings. The main floor boasts a very generous primary suite with large walk in shower and walk in closet. Also on the main level are 2 guest bedrooms with their own full bath. Walk up the stairs to 2 huge bedrooms with another full bath. Venturing to the terrace level is a living/game room, a full kitchen, dining room, large storage area for lake toys, and an immense bedroom, which could be used as a bunk room, and 2 full baths. Step out of the game room to a very large screened porch overlooking the lake and just outside that door is the nicest custom stone firepit area you will ever see, overlooking the lake. Of couse it has a concrete golf cart path and of course it has a HUGE party, double decker dock with 2 slips with 2 boat lifts and 2 jet ski parking docks with composite decking and a shoreline that has already had rip rap installed. Besides an attached 2 car garage this property has an immense detached garage for all those lake toys (I dare you to be able to fill it up) and over that a nice big man cave/she shed. Fully furnished, even the TV's and appliances. This is it! Pack your toothbrush and you are ready to enjoy your new lake home. Call the listing agent today for your very own private showing.

    Zillow last checked:

    Listing updated:

    Listed by:

    Darcy Maixner 706-371-5170,

    Coldwell Banker Fort Realty

    Bought with:

    Stan Jones, 294180

    Virtual Properties Realty.com

    Source: GAMLS,MLS#: 10458669MLS Logo

    Facts & features

    Interior

    Bedrooms & bathrooms
    • Bedrooms: 6
    • Bathrooms: 5
    • Full bathrooms: 5
    • Main level bathrooms: 2
    • Main level bedrooms: 3
    Dining room
    • Features: Dining Rm/Living Rm Combo
    Heating
    • Central, Electric
    Cooling
    • Ceiling Fan(s), Central Air
    Appliances
    • Included: Dishwasher, Disposal, Dryer, Microwave, Oven/Range (Combo), Refrigerator, Stainless Steel Appliance(s)
    • Laundry: Common Area
    Features
    • Double Vanity, High Ceilings, Master On Main Level, Tile Bath, Vaulted Ceiling(s), Walk-In Closet(s)
    • Flooring: Carpet, Hardwood, Laminate, Tile
    • Basement: Bath Finished,Concrete,Daylight,Exterior Entry,Finished,Full,Interior Entry,Unfinished
    • Number of fireplaces: 3
    • Fireplace features: Family Room, Gas Log, Gas Starter, Living Room, Other, Outside
    • Common walls with other units/homes: No Common Walls
    Interior area
    • Total structure area: 4,924
    • Total interior livable area: 4,924 sqft
    • Finished area above ground: 3,467
    • Finished area below ground: 1,457

    Property

    Parking
    • Parking features: Attached, Detached, Garage, Garage Door Opener, Kitchen Level
    • Has attached garage: Yes
    Features
    • Levels: Two
    • Stories: 2
    • Patio & porch: Porch, Screened
    • Exterior features: Dock
    • Has view: Yes
    • View description: Lake
    • Has water view: Yes
    • Water view: Lake
    • Waterfront features: Corps of Engineers Control, Deep Water Access, Dock Rights, Floating Dock, Lake, Lake Privileges
    • Body of water: Lake Hartwell
    • Frontage type: Lakefront
    • Frontage length: Waterfront Footage: 170
    Lot
    • Size: 0.71 Acres
    • Features: None
    • Residential vegetation: Partially Wooded
    Details
    • Additional structures: Covered Dock, Garage(s), Second Garage
    • Parcel number: 071B 005

    Construction

    Type & style
    • Home type: SingleFamily
    • Architectural style: Traditional
    • Property subtype: Single Family Residence
    Materials
    • Stone, Vinyl Siding
    • Roof: Composition
    Condition
    • Resale
    • New construction: No
    • Year built: 2005

    Utilities & green energy

    • Sewer: Septic Tank
    • Water: Public
    • Utilities for property: Electricity Available, Propane, Water Available

    Community & neighborhood

    Community
    • Community features: Lake
    Location
    • Region: Martin
    • Subdivision: Windsor Shores

    HOA & financial

    HOA
    • Has HOA: Yes
    • HOA fee: $100 annually
    • Services included: Maintenance Grounds

    Other

    Other facts
    • Listing agreement: Exclusive Right To Sell

    Price history

    DateEventPrice
    3/21/2025Sold$1,615,300-4.4%$328/sqft
    Source: GAMLS #10458669 Report a problem
    2/24/2025Pending sale$1,690,000$343/sqft
    Source: GAMLS #10458669 Report a problem
    2/13/2025Listed for sale$1,690,000+210.1%$343/sqft
    Source: GAMLS #10458669 Report a problem
    1/31/2006Sold$545,000+890.9%$111/sqft
    Source: Public Record Report a problem
    3/31/2005Sold$55,000$11/sqft
    Source: Public Record Report a problem

    Public tax history

    YearProperty taxesTax assessment
    2025$9,874 +30.5%$359,694 +38.3%
    2024$7,568 +0.7%$260,085 +5.4%
    2023$7,514 +5.9%$246,772 +3.5%
    2022$7,097 -1%$238,390 +4%
    2021$7,170 -0.9%$229,293 +0.1%
    2020$7,234 +0.3%$229,073 +0.7%
    2019$7,212 -1.6%$227,428
    2018$7,325 $227,428

    Find assessor info on the county website

    Neighborhood: 30557

    Nearby schools

    GreatSchools rating
    Schools provided by the listing agent
    • Middle: Stephens County
    • High: Stephens County

    Source: GAMLS. This data may not be complete. We recommend contacting the local school district to confirm school assignments for this home.

    Get pre-qualified for a loan
    At Zillow Home Loans, we can pre-qualify you in as little as 5 minutes with no impact to your credit score.

    An equal housing lender. NMLS #10287.

    Sell for more on Zillow
    Get a Zillow Showcase℠ listing at no additional cost and you could sell for .
    $1,632,100
    2% more
    +$32,642
    With Zillow Showcase(estimated)
    $1,664,742