Rent is $2,800 per month including electricity, heat (subject to a usage allowance), internet, and TV, or $2,500 per month plus utilities. Located at 586 Southside Road, this fully furnished two-level apartment offers 1,947 sq. ft. of living space, just minutes from downtown St. John's. With 4 spacious bedrooms, 2 full bathrooms, and 2 separate entrances, the property is well suited for corporate rentals, contractors, and work crews. The upper level features a bright, open-concept kitchen, dining, and living area with plenty of natural light and a large kitchen island with seating. The kitchen comes equipped with appliances, including a dishwasher, along with all the kitchenware needed for everyday living. The lower level offers a second living area with comfortable seating, a TV, and an electric fireplace, providing additional space to relax. All four bedrooms are furnished with beds and storage space. Both full bathrooms include a bathtub and shower, and in-unit laundry facilities are provided. Linens, towels, and other household essentials are also included. One of the highlights of the property is the spacious elevated deck, offering beautiful views of the Waterford River valley and surrounding wooded hills. With outdoor seating and plenty of room to relax, it's a great spot to enjoy the scenery. The property also backs onto the Waterford River and Newfie Bullet Trail, providing convenient access to walking and hiking trails. One non-permit on-street parking space is included, and housekeeping services are available upon request. Available for immediate occupancy.
For sale
C$2,500
586 Southside Road, St. John's, NL A1E1A5
4beds
1,947sqft
Apartment, Single Family Residence
Built in 1955
-- sqft lot
$-- Zestimate®
C$1/sqft
C$-- HOA
What's special
Fully furnished two-level apartmentPlenty of natural lightElectric fireplaceIn-unit laundry facilitiesSpacious elevated deck
- 1 day
- 37
- 0
Zillow last checked:
Listing updated:
Listed by:
Larry Hann,
Hanlon Realty
Source: Newfoundland and Labrador AOR,MLS®#: 1305271
Facts & features
Interior
Bedrooms & bathrooms
- Bedrooms: 4
- Bathrooms: 2
- Full bathrooms: 2
Bedroom
- Level: Second
- Area: 120.51 Square Feet
- Dimensions: 10.3 x 11.7
Bedroom
- Level: Second
- Area: 146.9 Square Feet
- Dimensions: 11.3 x 13
Bedroom
- Level: Main
- Area: 145.6 Square Feet
- Dimensions: 10.4 x 14
Bedroom
- Level: Main
- Area: 117.6 Square Feet
- Dimensions: 11.2 x 10.5
Bathroom
- Level: Second
- Area: 54.59 Square Feet
- Dimensions: 10.3 x 5.3
Bathroom
- Level: Main
- Area: 66.56 Square Feet
- Dimensions: 10.4 x 6.4
Family room
- Level: Main
- Area: 440.55 Square Feet
- Dimensions: 26.7 x 16.5
Kitchen
- Level: Second
- Area: 406.35 Square Feet
- Dimensions: 31.5 x 12.9
Heating
- Forced Air, Other
Appliances
- Included: Dishwasher, Refrigerator, Microwave, Washer, Dryer
Features
- Fireplace(s)
- Flooring: Wood
- Basement: Apartment,Full
- Has fireplace: Yes
- Furnished: Yes
Interior area
- Total structure area: 1,947
- Total interior livable area: 1,947 sqft
Property
Parking
- Parking features: None
- Has uncovered spaces: Yes
Features
- Patio & porch: Deck/Patio
- Exterior features: Balcony(s)
- On waterfront: Yes
Lot
- Size: 4,500 Square Feet
- Dimensions: 50 x 90
- Features: Under 0.5 Acres
Details
- Zoning description: Res.
Construction
Type & style
- Home type: Apartment
- Architectural style: Bungalow
- Property subtype: Apartment, Single Family Residence
- Attached to another structure: Yes
Materials
- Vinyl Siding
- Foundation: Concrete
- Roof: Shingle - Asphalt
Condition
- Year built: 1955
Utilities & green energy
- Sewer: Public Sewer
- Water: Public
- Utilities for property: Electricity Connected, High Speed Internet
Community & HOA
Location
- Region: St Johns
Financial & listing details
- Price per square foot: C$1/sqft
- Date on market: 11/11/2026
- Inclusions: All Furniture and equipment. Utilities Included. Off-street parking for 1 vehicle.
Price history
Price history is unavailable.
Public tax history
Tax history is unavailable.
Climate risks
Neighborhood: A1E
Nearby schools
GreatSchools rating
No schools nearby
We couldn't find any schools near this home.
Schools provided by the listing agent
- District: St. John's
Source: Newfoundland and Labrador AOR. This data may not be complete. We recommend contacting the local school district to confirm school assignments for this home.


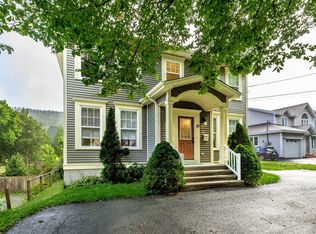
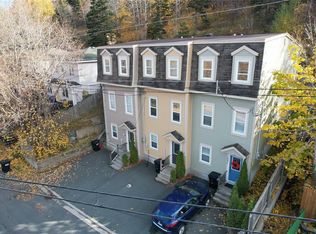
Similar homes
- C$2,5003 bd1 ba1k sqft53 Smith Avenue, St. John's, NL A1C5G1For Sale
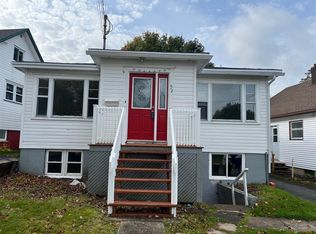 MLS ID #1304944, Leona Mcevoy, Royal LePage Vision Realty. Newfoundland and Labrador AOR
- C$2,5003 bd1 ba1.3k sqft32 DUNDAS Street, St. John`s, NL A1B1X2For Sale
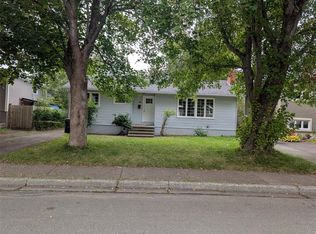 MLS ID #1303906, Edwina Baldwin, RE/MAX Realty Specialists. Newfoundland and Labrador AOR
- C$2,7003 bd3 ba1.6k sqft27 Adventure Avenue, St. John's, NL A1B0K8For Sale
 MLS ID #1304591, Tyler Oxford, eXp Realty. Newfoundland and Labrador AOR
- C$2,5003 bd2 ba1.5k sqft190 Gower Street, St. John's, NL A1C1P9For Sale
 MLS ID #1304593, Tyler Oxford, eXp Realty. Newfoundland and Labrador AOR
