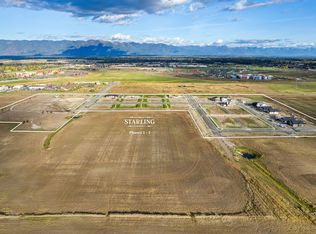
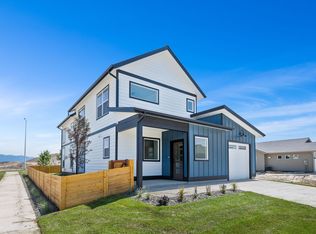
Enjoy single-level living in this new contemporary home. Centrally located in the highly desirable Starling Community. Just minutes from airport, community college, healthcare, shopping, historical downtown Kalispell and endless recreational opportunities. This property offers exceptional convenience. The modern design open floor plan features abundant natural light, trayed ceilings, natural gas fireplace with custom surround, functional kitchen with large island, quartz countertops throughout, 2 guest bedrooms, full guest bathroom, separate laundry room with sink cabinet and laundry pass-through to primary bedroom walk-in closet! The generous primary ensuite offers a walk-in closet w/built-ins, step-in shower, and double sink vanity w/motion sensor undercabinet lighting for nighttime. You'll love the attached finished & heated 2-stall garage, patio off of the dining/kitchen area for easy outdoor grilling + underground irrigation. All mechanical is on the main floor. This home was finished in July of 2025 and gently lived in by the seller for only 9 months.
Active under contract
Price cut: $20K (7/30)
$479,000
586 Stillwater Rd, Kalispell, MT 59901
3beds
1,350sqft
Single Family Residence
Built in 2025
4,007 Square Feet Lot
$476,100 Zestimate®
$355/sqft
$50/mo HOA
What's special
Single-level livingUnderground irrigationAbundant natural lightStep-in showerFull guest bathroomTrayed ceilingsQuartz countertops throughout
- 124 days |
- 684 |
- 29 |
Zillow last checked:
Listing updated:
Listed by:
Shelby Nash-Hunter 406-253-0222,
Silvercreek Realty Group LLC - MT,
Michael Joseph Hodges 406-871-0673,
Silvercreek Realty Group LLC - MT
Source: MRMLS,MLS#: 30068587
Facts & features
Interior
Bedrooms & bathrooms
- Bedrooms: 3
- Bathrooms: 2
- Full bathrooms: 1
- 3/4 bathrooms: 1
Heating
- Forced Air, Gas
Cooling
- Central Air
Appliances
- Included: Dryer, Dishwasher, Microwave, Range, Refrigerator, Washer
- Laundry: Washer Hookup
Features
- Fireplace, Main Level Primary, Open Floorplan
- Basement: Crawl Space
- Number of fireplaces: 1
Interior area
- Total interior livable area: 1,350 sqft
- Finished area below ground: 0
Property
Parking
- Total spaces: 2
- Parking features: Garage - Attached
- Attached garage spaces: 2
Features
- Levels: One
- Stories: 1
- Patio & porch: Front Porch, Patio
- Exterior features: Rain Gutters
- Fencing: None
Lot
- Size: 4,007 Square Feet
- Dimensions: 50 x 80
- Features: Back Yard, Front Yard, Level, Sprinklers In Ground
Details
- Parcel number: 07407735402830000
- Zoning description: RA1/PUD
- Special conditions: Standard
Construction
Type & style
- Home type: SingleFamily
- Architectural style: Ranch
- Property subtype: Single Family Residence
Materials
- Foundation: Poured
Condition
- New construction: No
- Year built: 2025
Details
- Builder name: Gillette
Utilities & green energy
- Sewer: Public Sewer
- Water: Public
- Utilities for property: Electricity Connected, Natural Gas Connected, High Speed Internet Available, Phone Available, Underground Utilities
Community & HOA
Community
- Subdivision: Starling Ph 1-3
HOA
- Has HOA: Yes
- Amenities included: Landscaping, Management, Playground, Park, Snow Removal
- Services included: Common Area Maintenance, Snow Removal
- HOA fee: $150 quarterly
- HOA name: Starling Community Association Inc.
Location
- Region: Kalispell
Financial & listing details
- Price per square foot: $355/sqft
- Tax assessed value: $112,348
- Annual tax amount: $686
- Date on market: 4/15/2026
- Listing agreement: Exclusive Right To Sell
- Road surface type: Asphalt
Estimated market value
Zestimate®
$476,100
Estimated sales range
$452,000 - $500,000
Rent Zestimate®
$2,536/mo
Price history
| Date | Event | Price |
|---|---|---|
| 7/30/2026 | Price change | $479,000-4%$355/sqft |
Source: | ||
| 4/15/2026 | Listed for sale | $499,000$370/sqft |
Source: | ||
Public tax history
| Year | Property taxes | Tax assessment |
|---|---|---|
| 2025 | $530 -40.2% | $112,348 +1.7% |
| 2024 | $888 +15.3% | $110,425 |
| 2023 | $770 | $110,425 |
Find assessor info on the county website
Monthly payment
Est. payment
Payment breakdown
Explore the cost of this home by adjusting the details. Changes won't be saved.Climate risks
Neighborhood: 59901
Nearby schools
GreatSchools rating
- 7/10West Valley SchoolGrades: PK-4Distance: 3.1 mi
- 5/10West Valley Middle SchoolGrades: 5-8Distance: 3.1 mi
- 5/10Glacier High SchoolGrades: 9-12Distance: 0.5 mi
- $112,348-- bd-- ba-- sqft588 Stillwater Rd, Kalispell, MT 59901Off Market
Save - $112,348-- bd-- ba-- sqft584 Stillwater Rd, Kalispell, MT 59901Off Market
Save - $--3,920 sqft590 Stillwater Rd LOT 40, Kalispell, MT 59901Sold
Save 
- $--3 bd3 ba1.7k sqft590 Stillwater Rd, Kalispell, MT 59901Sold
Save 
- $550,0003 bd3 ba1.6k sqft585 Holstein Way, Kalispell, MT 59901For Sale
Save - $--3 bd3 ba1.4k sqft583 Holstein Way, Kalispell, MT 59901Sold
Save - $112,348-- bd-- ba-- sqft582 Stillwater Rd, Kalispell, MT 59901Off Market
Save - $463,0002 bd2 ba1.8k sqft587 Holstein Way, Kalispell, MT 59901Off Market
Save
A local agent can set up tours, give advice and negotiate with sellers.
A local lender can help you make sure your offer is ready when you are.