Walk through the front door of this beautiful, upgraded Colonial in the heart of Tallmadge Woods & you'll know you are home! Foyer has quaint nook with seating, hooks, & basket storage for convenience. To the left, is the living room with large picture window. Formal dining room is accessed from both the living room & the eat-in kitchen. Dining area has window with view of back yard, 2 built-in corner cabinets with glass doors, & a lovely chandelier. Eat-in kitchen offers 2-yr-old stainless steel appliances, new countertops & refinished cabinets, large pantry, and a permanent island with seating on one side & extra storage space. The foyer, dining room, & kitchen had new lighting installed in 2022. Hallway from kitchen leads to the half bath, access to basement, to garage, to laundry room, & to the family room. Laundry room has numerous cabinets, counterspace, utility tub, 2-yr-old washer/dryer, & access to back patio. Family room has a beamed ceiling, a wood-burning fireplace, storage for logs, & sliding glass door leading to the brand new hot tub on the back patio. Basement offers carpeted rec room with colorful gas-burning fireplace. The utility room holds the furnace, AC, hot water tank & additional storage. Five bedrooms & 2 full baths are on the second floor. All bathrooms are new in the past 3 years. Master bedroom has master bath and nook which could be used as study area or converted back to a closet. The back yard is absolutely designed for entertaining! The 6 ft. wood privacy fence was installed in 2022 along with the patio which sports a built-in fire pit & seating. House had all new windows installed in 2023 in addition to having the trees trimmed.
Closed
$339,900
586 Timothy Dr, Tallmadge, OH 44278
5beds
3,381sqft
Single Family Residence
Built in 1967
0.34 Acres Lot
$379,000 Zestimate®
$101/sqft
$2,665 Estimated rent
Home value
$379,000
$360,000 - $398,000
$2,665/mo
Zestimate® history
Owner options
List your home for rent
$2,665/mo
Rent Zestimate®
Find your next renter with Zillow Rental Manager. Plus, with online applications, you can quickly screen prospective tenants – for free.
$2,665/mo
Rent Zestimate®
Refinance and save
$2,285/mo
Est. payment
Refinancing to a lower rate could help reduce your monthly payments and save thousands over the life of the loan.
$2,285/mo
Est. payment
Explore your selling options
Work with a Zillow partner agent
Leverage their expertise and Zillow's premium Showcase listings to get your home seen by more buyers.
Get startedList with your own agent
Get your home in front of millions of buyers by listing it on Zillow.
Learn how to do itSell it yourself
Take full control of how buyers see your home on Zillow by listing For Sale by Owner (FSBO).
List your homeWhat's special
Zillow last checked:
Listing updated:
Listed by:
Rebecca M Runge RRunge@kw.com330-803-6519,
Keller Williams Greater Metropolitan
Bought with:
Rebecca M Runge, 2014001613
Keller Williams Greater Metropolitan
Source: MLS Now,MLS#: 5037380 Originating MLS: Akron Cleveland Association of REALTORS
Originating MLS: Akron Cleveland Association of REALTORSFacts & features
Interior
Bedrooms & bathrooms
- Bedrooms: 5
- Bathrooms: 3
- Full bathrooms: 2
- 1/2 bathrooms: 1
- Main level bathrooms: 1
Primary bedroom
- Description: Flooring: Hardwood
- Features: Window Treatments
- Level: Second
Bedroom
- Description: Flooring: Hardwood
- Features: Window Treatments
- Level: Second
Bedroom
- Description: Flooring: Hardwood
- Features: Window Treatments
- Level: Second
Bedroom
- Description: Flooring: Hardwood
- Features: Window Treatments
- Level: Second
Bedroom
- Description: Flooring: Hardwood
- Features: Window Treatments
- Level: Second
Primary bathroom
- Description: Flooring: Wood
- Features: Window Treatments
- Level: Second
Bathroom
- Description: Flooring: Luxury Vinyl Tile
- Level: First
Bathroom
- Description: Flooring: Ceramic Tile
- Level: Second
Basement
- Description: Flooring: Carpet
- Features: Fireplace
- Level: Basement
Dining room
- Description: Flooring: Hardwood
- Features: Built-in Features, Chandelier, Window Treatments
- Level: First
Eat in kitchen
- Description: Flooring: Luxury Vinyl Tile
- Features: Breakfast Bar, Window Treatments
- Level: First
Entry foyer
- Description: Flooring: Wood
- Level: First
Family room
- Description: Flooring: Luxury Vinyl Tile
- Features: Beamed Ceilings, Fireplace, Window Treatments
- Level: First
Laundry
- Description: Flooring: Luxury Vinyl Tile
- Level: First
Living room
- Description: Flooring: Hardwood
- Features: Window Treatments
- Level: First
Utility room
- Level: Basement
Heating
- Forced Air, Fireplace(s), Gas
Cooling
- Central Air, Ceiling Fan(s)
Appliances
- Included: Dryer, Dishwasher, Disposal, Microwave, Range, Refrigerator, Washer
- Laundry: Electric Dryer Hookup, Main Level, Laundry Room, Laundry Tub, Sink
Features
- Beamed Ceilings, Built-in Features, Ceiling Fan(s), Chandelier, Double Vanity, Entrance Foyer, Eat-in Kitchen, Kitchen Island, Pantry, Storage
- Windows: ENERGY STAR Qualified Windows, Screens, Shutters
- Basement: Partially Finished,Storage Space
- Number of fireplaces: 2
- Fireplace features: Basement, Family Room, Glass Doors, Gas Starter, Outside, Raised Hearth, Recreation Room, Gas, Wood Burning
Interior area
- Total structure area: 3,381
- Total interior livable area: 3,381 sqft
- Finished area above ground: 2,658
- Finished area below ground: 723
Property
Parking
- Total spaces: 2
- Parking features: Attached, Concrete, Direct Access, Driveway, Garage, Garage Door Opener, Garage Faces Side
- Attached garage spaces: 2
Features
- Levels: Two
- Stories: 2
- Patio & porch: Rear Porch, Covered, Front Porch, Patio
- Exterior features: Lighting, Private Entrance, Private Yard, Rain Gutters, Storage, Fire Pit
- Pool features: None
- Has spa: Yes
- Spa features: Hot Tub
- Fencing: Back Yard,Wood
- Has view: Yes
- View description: Neighborhood
Lot
- Size: 0.34 Acres
- Dimensions: 100 x 150
- Features: < 1/2 Acre, Back Yard, City Lot, Front Yard, Garden, Near Public Transit
Details
- Additional structures: Outbuilding, Storage
- Parcel number: 6002195
Construction
Type & style
- Home type: SingleFamily
- Architectural style: Colonial
- Property subtype: Single Family Residence
- Attached to another structure: Yes
Materials
- Vinyl Siding
- Foundation: Block
- Roof: Asphalt,Fiberglass
Condition
- Year built: 1967
Utilities & green energy
- Sewer: Public Sewer
- Water: Public
Community & HOA
Community
- Security: Smoke Detector(s)
- Subdivision: Tallmadge Woods
HOA
- Has HOA: No
Location
- Region: Tallmadge
Financial & listing details
- Price per square foot: $101/sqft
- Tax assessed value: $285,250
- Annual tax amount: $4,979
- Date on market: 7/17/2024
- Cumulative days on market: 89 days
- Listing terms: Cash,Conventional,FHA,VA Loan
Price history
| Date | Event | Price |
|---|---|---|
| 9/27/2024 | Sold | $339,900-5.6%$101/sqft |
Source:  MLS Now #5037380 Report a problem MLS Now #5037380 Report a problem | ||
| 8/6/2024 | Pending sale | $359,900$106/sqft |
Source: MLS Now #5037380 Report a problem | ||
| 7/12/2024 | Price change | $359,900-1.4%$106/sqft |
Source: MLS Now #5037380 Report a problem | ||
| 6/20/2024 | Price change | $365,000-3.9%$108/sqft |
Source: MLS Now #5037380 Report a problem | ||
| 6/2/2024 | Price change | $380,000-4.5%$112/sqft |
Source: MLS Now #5037380 Report a problem | ||
| 5/29/2024 | Price change | $398,000-0.3%$118/sqft |
Source: MLS Now #5037380 Report a problem | ||
| 5/21/2024 | Price change | $399,000-3.9%$118/sqft |
Source: MLS Now #5037380 Report a problem | ||
| 5/10/2024 | Listed for sale | $415,000+20.3%$123/sqft |
Source: MLS Now #5037380 Report a problem | ||
| 3/7/2022 | Sold | $345,000-1.4%$102/sqft |
Source: MLS Now #4349158 Report a problem | ||
| 2/22/2022 | Pending sale | $349,900$103/sqft |
Source: MLS Now #4349158 Report a problem | ||
| 2/15/2022 | Contingent | $349,900$103/sqft |
Source: MLS Now #4349158 Report a problem | ||
| 2/15/2022 | Listed for sale | $349,900+67.4%$103/sqft |
Source: MLS Now #4349158 Report a problem | ||
| 9/24/2021 | Sold | $209,000$62/sqft |
Source: Public Record Report a problem | ||
Public tax history
| Year | Property taxes | Tax assessment |
|---|---|---|
| 2025 | $5,161 +0.2% | $99,840 |
| 2024 | $5,152 +3.5% | $99,840 |
| 2023 | $4,979 -0.3% | $99,840 +22% |
| 2022 | $4,993 +12.6% | $81,834 +13.1% |
| 2021 | $4,433 | $72,342 |
| 2020 | -- | $72,342 +13.2% |
| 2019 | $4,345 +13.5% | $63,903 0% |
| 2018 | $3,828 +23.9% | $63,910 |
| 2017 | $3,088 | $63,910 +25% |
| 2016 | $3,088 | $51,120 |
| 2015 | $3,088 +0.7% | $51,120 |
| 2014 | $3,068 +1.8% | $51,120 |
| 2013 | $3,012 -4.7% | $51,120 |
| 2012 | $3,161 +0.4% | $51,120 +0% |
| 2011 | $3,148 +20.4% | $51,111 -6.8% |
| 2010 | $2,614 | $54,849 |
| 2009 | -- | $54,849 |
| 2008 | $2,327 +5.7% | $54,849 +1.7% |
| 2007 | $2,202 -13.1% | $53,928 |
| 2006 | $2,534 +3.6% | $53,928 |
| 2005 | $2,446 | $53,928 |
| 2004 | -- | $53,928 |
| 2003 | $2,297 -1.1% | $53,928 |
| 2002 | $2,322 -2.1% | $53,928 +5% |
| 2001 | $2,372 +12.9% | $51,384 |
| 2000 | $2,102 | $51,384 |
Find assessor info on the county website
Neighborhood: 44278
Nearby homes
- $288,8003 bd2 ba1.6k sqft596 Timothy Dr, Tallmadge, OH 44278Off Market
- $322,1004 bd4 ba1.7k sqft576 Timothy Dr, Tallmadge, OH 44278Off Market
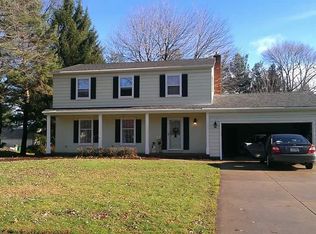
- $307,4004 bd2 ba1.8k sqft606 Timothy Dr, Tallmadge, OH 44278Off Market
- $301,3003 bd2 ba1.6k sqft566 Timothy Dr, Tallmadge, OH 44278Off Market
- $292,6003 bd2 ba1.6k sqft204 Tallwood Dr, Tallmadge, OH 44278Off Market
- $342,6004 bd2 ba2.1k sqft595 Timothy Dr, Tallmadge, OH 44278Off Market
- $179,7003 bd1 ba1k sqft156 S Munroe Rd, Tallmadge, OH 44278Off Market
- $171,8003 bd1 ba972 sqft146 S Munroe Rd, Tallmadge, OH 44278Off Market
Nearby schools
GreatSchools rating
- 5/10Munroe Elementary SchoolGrades: K-5Distance: 0.4 mi
- 8/10Tallmadge Middle SchoolGrades: 6-8Distance: 0.3 mi
- 7/10Tallmadge High SchoolGrades: 9-12Distance: 0.7 mi
Schools provided by the listing agent
- District: Tallmadge CSD - 7715
Source: MLS Now. This data may not be complete. We recommend contacting the local school district to confirm school assignments for this home.
Get a cash offer in 3 minutes
Find out how much your home could sell for in as little as 3 minutes with a no-obligation cash offer.
Estimated market value
$379,000
Get a cash offer in 3 minutes
Find out how much your home could sell for in as little as 3 minutes with a no-obligation cash offer.
Estimated market value
$379,000
- Ohio
- Summit County
- Tallmadge
- 44278
- 586 Timothy Dr
Nearby cities
Nearby zip codes
Other Tallmadge Topics
