Skip main navigation
Pending
  • $315,000

    586 Town Trl, Pinckney, MI 48169

    3beds
    1,939sqft
    : 
    $2,018/mo
    Get pre-qualified
    Single Family Residence
    Built in 1999
    8,276 Square Feet Lot
    $321,900 Zestimate®
    $162/sqft
    $10/mo HOA

    What's special

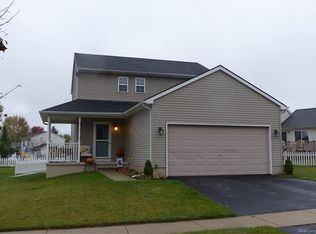
    Charming ranch nestled in the quaint Village Edge community of Pinckney! Vaulted ceilings create an airy, open feel in the living room, with abundant natural light adding to the spacious atmosphere. The main floor offers a comfortable layout with a private primary suite featuring its own full bath, plus two additional bedrooms that share a second full bathroom. Downstairs, the beautifully finished basement is ready to become the heart of your entertaining space. A stunning maple tongue-and-groove ceiling adds warmth and character to the expansive lower level, with plenty of room for movie nights, game days, a home bar, or gathering with family and friends. Plumbing is already in place for a future full bathroom, adding even more potential. Outside, the custom designed trex deck is perfectly suited for morning coffee, summer grilling, or relaxing at the end of the day. And just steps from the home, the Lakelands Trail offers miles of scenic walking and biking opportunities. With inviting living spaces, a finished lower level, and an unbeatable location close to everything Pinckney has to offer, this home offers both comfort and room to make it your own. Schedule your showing today!
    12 days
    |
    925
    |
    45
    |

    Likely to sell faster than

    Zillow last checked:

    Listing updated:

    Listed by:

    Patricia Lotz 734-637-3668,

    Real Estate One-Brighton 810-227-5005,

    Christopher Lotz 734-474-8713,

    Real Estate One-Brighton

    Source: Realcomp II,MLS#: 20261059374MLS Logo

      Facts & features

      Interior

      Bedrooms & bathrooms
      • Bedrooms: 3
      • Bathrooms: 2
      • Full bathrooms: 2
      Primary bedroom
      • Level: Entry
      • Area: 130
      • Dimensions: 13 X 10
      Bedroom
      • Level: Entry
      • Area: 110
      • Dimensions: 11 X 10
      Bedroom
      • Level: Entry
      • Area: 120
      • Dimensions: 10 X 12
      Primary bathroom
      • Level: Entry
      • Area: 40
      • Dimensions: 8 X 5
      Other
      • Level: Entry
      • Area: 40
      • Dimensions: 8 X 5
      Bonus room
      • Level: Basement
      • Area: 180
      • Dimensions: 12 X 15
      Dining room
      • Level: Entry
      • Area: 121
      • Dimensions: 11 X 11
      Great room
      • Level: Basement
      • Area: 513
      • Dimensions: 27 X 19
      Kitchen
      • Level: Entry
      • Area: 121
      • Dimensions: 11 X 11
      Living room
      • Level: Entry
      • Area: 266
      • Dimensions: 14 X 19
      Heating
      • Forced Air, Natural Gas
      Cooling
      • Ceiling Fans, Central Air
      Appliances
      • Included: Dishwasher, Disposal, Dryer, Exhaust Fan, Free Standing Electric Range, Free Standing Refrigerator, Humidifier, Microwave, Washer, Water Softener Owned
      • Laundry: Electric Dryer Hookup, Washer Hookup
      Features
      • High Speed Internet, Programmable Thermostat
      • Basement: Finished
      • Has fireplace: Yes
      • Fireplace features: Basement, Electric
      Interior area
      • Total interior livable area: 1,939 sqft
      • Finished area above ground: 1,252
      • Finished area below ground: 687

      Property

      Parking
      • Total spaces: 2
      • Parking features: Two Car Garage, Attached, Direct Access, Driveway, Electricityin Garage, Garage Door Opener
      • Attached garage spaces: 2
      Features
      • Levels: One
      • Stories: 1
      • Entry location: GroundLevel
      • Patio & porch: Covered, Deck, Porch
      • Exterior features: Lighting
      • Pool features: None
      Lot
      • Size: 8,276 Square Feet
      • Dimensions: 79 x 113 x 81 x 94
      • Features: Level
      Details
      • Parcel number: 1423102045
      • Special conditions: Short Sale No,Standard

      Construction

      Type & style
      • Home type: SingleFamily
      • Architectural style: Ranch
      • Property subtype: Single Family Residence
      Materials
      • Vinyl Siding
      • Foundation: Basement, Poured, Sump Pump
      • Roof: Asphalt
      Condition
      • Site Condo
      • New construction: No
      • Year built: 1999

      Utilities & green energy

      • Electric: Utility Smart Meter
      • Sewer: Public Sewer
      • Water: Public
      • Utilities for property: Cable Available

      Community & HOA

      Community
      • Subdivision: VILLAGE EDGE II SITE CONDO
      HOA
      • Has HOA: Yes
      • Services included: Insurance, Other
      • HOA fee: $125 annually
      • HOA phone: 734-245-5050
      Location
      • Region: Pinckney

      Financial & listing details

      • Price per square foot: $162/sqft
      • Tax assessed value: $116,709
      • Annual tax amount: $4,318
      • Date on market: 8/7/2026
      • Cumulative days on market: 12 days
      • Listing agreement: Exclusive Right To Sell
      • Listing terms: Cash,Conventional,FHA,Va Loan

        Estimated market value

        $321,900

        $306,000 - $338,000

        $2,508/mo

        Price history

        DateEventPrice
        8/11/2026Pending sale$315,000$162/sqft
        Source: Realcomp II #20261059374 Report a problem
        8/7/2026Listed for sale$315,000+80%$162/sqft
        Source: Realcomp II #20261059374 Report a problem
        9/21/2015Sold$175,000+573.1%$90/sqft
        Source: Agent Provided Report a problem
        5/10/2000Sold$26,000$13/sqft
        Source: Public Record Report a problem

        Public tax history

        YearProperty taxesTax assessment
        2025-- $148,420 -1.9%
        2024-- $151,269 +14.8%
        2023-- $131,718 +8.1%
        2022-- $121,815 +11.1%
        2021-- $109,680 +5.5%
        2020-- $103,940 +13.1%
        2019$2,331 +60.2%$91,890 +1.5%
        2018$1,455 $90,560 +3%
        2017-- $87,880 +3.6%
        2016-- $84,800 +19%
        2014-- $71,290 +9.3%
        2012$3,417 $65,230 -2%
        2011-- $66,590 +1%
        2010-- $65,960 -13.7%
        2009-- $76,410 -3.8%
        2008-- $79,390
        2007$808 +11.4%--
        2006$725 -45.8%$90,990 +3.6%
        2005$1,338 -3.2%$87,820 +8.1%
        2003$1,382 $81,220 +3%
        2002-- $78,860 +9.5%
        2001$1,748 +96.5%$71,990 +93.6%
        2000$890 $37,190
        Find assessor info on the county website

        Monthly payment

        Est. payment

        Payment breakdown

        Explore the cost of this home by adjusting the details. Changes won't be saved.
        All calculations are estimates and provided by Zillow, Inc. for informational purposes only. Actual amounts may vary.
        HOA fees may include property taxes on listings classified as Co-Ops. Contact the listing agent and/or owner for fee details.
        See how much you could borrow to make a competitive offer.

        Climate risks

        Neighborhood: 48169

        Getting around

        29 / 100
        Car-Dependent
        56 / 100
        Bikeable

        Nearby schools

        GreatSchools rating

        A local agent can set up tours, give advice and negotiate with sellers.

        Browse local experts

        Similar homes