Skip main navigation
Off market
  • $669,000

    586 Triton Way Dr, Ballwin, MO 63011

    3beds
    1,991sqft
    Condo
    Built in 2012
    -- sqft lot
    $669,000 Zestimate®
    $336/sqft
    $2,846 Estimated rent

    Home value

    $669,000

    $629,000 - $709,000

    $2,846/mo

    Zestimate® history
    Loading
    Loading...

    Owner options

    List your home for rent

    $2,846/mo

    Rent Zestimate®

    Find your next renter with Zillow Rental Manager. Plus, with online applications, you can quickly screen prospective tenants – for free.

    Learn more

    $2,846/mo

    Rent Zestimate®

    Refinance and save

    $4,504/mo

    Est. payment

    Refinancing to a lower rate could help reduce your monthly payments and save thousands over the life of the loan.

    See today's rates

    $4,504/mo

    Est. payment

    Explore your selling options

    Work with a Zillow partner agent

    Leverage their expertise and Zillow's premium Showcase listings to get your home seen by more buyers.

    Get started

    List with your own agent

    Get your home in front of millions of buyers by listing it on Zillow.

    Learn how to do it

    Sell it yourself

    Take full control of how buyers see your home on Zillow by listing For Sale by Owner (FSBO).

    List your home

    What's special

    Beautiful entry foyer greets you into a spacious open floor plan. Kitchen boasts country French white 42" cabinetry, granite counter tops, bar height breakfast bar, stainless steel appliances, double undermount sink. Gas burning fireplace with marble hearth. Atrium patio door adjacent to dining room. Main floor master bedroom suite. Master bathroom with seperate soaking tub and walk-in shower, counter height his & hers vanities. Spacious walk-in master closet. Professionaly finished walk out lower level with bedroom and full bathroom. Plenty of raw storage for off season items. Fully equipped wet bar with stainless steel appliances including dishwasher, refrigerator, hammered copper sink, granite counter tops, copper finishes, custom lighting Comfortably seats six distinguished patrons. Plantation shutters, California Closet Organization systems located in kitchen pantry, main floor laundry and all bedroom closets. Diamond plating and epoxy floor garage finish. Electric car friendly.

    This property is off market, which means it's not currently listed for sale or rent on Zillow. This may be different from what's available on other websites or public sources.

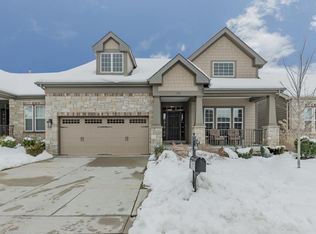
    Facts & features

    Interior

    Bedrooms & bathrooms
    • Bedrooms: 3
    • Bathrooms: 3
    • Full bathrooms: 3
    Heating
    • Forced air, Gas
    Cooling
    • Central
    Appliances
    • Included: Dishwasher, Garbage disposal, Microwave, Range / Oven
    Features
    • Flooring: Carpet
    • Basement: Finished
    • Has fireplace: Yes
    Interior area
    • Total interior livable area: 1,991 sqft

    Property

    Parking
    • Parking features: Garage - Attached
    Features
    • Exterior features: Vinyl
    Lot
    • Size: 5,357 Square Feet
    Details
    • Parcel number: 21T220527

    Construction

    Type & style
    • Home type: Condo
    Materials
    • Frame
    • Roof: Other
    Condition
    • Year built: 2012

    Community & HOA

    HOA
    • Has HOA: Yes
    • HOA fee: $250 monthly
    Location
    • Region: Ballwin

    Financial & listing details

    • Price per square foot: $336/sqft
    • Tax assessed value: $584,000
    • Annual tax amount: $6,740

    Price history

    DateEventPrice
    3/31/2017Sold--
    Source: MARIS #16081425 Report a problem
    1/23/2017Pending sale$499,000$251/sqft
    Source: Berkshire Hathaway HomeServices Select Properties #16081425 Report a problem
    1/18/2017Price change$499,000-1%$251/sqft
    Source: Berkshire Hathaway HomeServices Select Properties #16081425 Report a problem
    12/2/2016Listed for sale$504,000$253/sqft
    Source: Berkshire Hathaway Select #16081425 Report a problem
    9/29/2014Sold--
    Source: MARIS #14042544 Report a problem
    8/28/2013Sold--
    Source: Public Record Report a problem

    Public tax history

    YearProperty taxesTax assessment
    2025$6,740 +0.1%$110,960 +16.9%
    2024$6,735 +0.1%$94,950
    2023$6,729 -2.4%$94,950 +5.1%
    2022$6,896 +0.7%$90,330
    2021$6,846 -5.7%$90,330 -1.1%
    2020$7,261 +33.8%$91,350
    2019$5,426 $91,350 +42.7%
    2018$5,426 $64,010
    2017$5,426 +2.4%$64,010 +1.4%
    2016$5,300 -2.5%$63,120
    2015$5,435 $63,120 +5%
    2014$5,435 $60,120
    Find assessor info on the county website

    Neighborhood: 63011

    Nearby schools

    GreatSchools rating
    Schools provided by the listing agent
    • Elementary: Kehrs Mill Elem.
    • Middle: Crestview Middle
    • High: Marquette Sr. High
    • District: Rockwood R-VI

    Source: The MLS. This data may not be complete. We recommend contacting the local school district to confirm school assignments for this home.

    Get a cash offer in 3 minutes
    Find out how much your home could sell for in as little as 3 minutes with a no-obligation cash offer.
    Estimated market value
    $669,000
    Get a cash offer in 3 minutes
    Find out how much your home could sell for in as little as 3 minutes with a no-obligation cash offer.
    Estimated market value
    $669,000