Skip main navigation
Off market
  • $459,300

    586 Tudor Branch Drive, Grovetown, GA

    5beds
    2,850sqft
    Single Family Residence
    Built in 2009
    0.7 Acres Lot
    $459,300 Zestimate®
    $161/sqft
    $2,664 Estimated rent

    Home value

    $459,300

    $436,000 - $482,000

    $2,664/mo

    Zestimate® history
    Loading
    Loading...

    Owner options

    List your home for rent

    $2,664/mo

    Rent Zestimate®

    Find your next renter with Zillow Rental Manager. Plus, with online applications, you can quickly screen prospective tenants – for free.

    Learn more

    $2,664/mo

    Rent Zestimate®

    Refinance and save

    $3,421/mo

    Est. payment

    Refinancing to a lower rate could help reduce your monthly payments and save thousands over the life of the loan.

    See today's rates

    $3,421/mo

    Est. payment

    Explore your selling options

    Work with a Zillow partner agent

    Leverage their expertise and Zillow's premium Showcase listings to get your home seen by more buyers.

    Get started

    List with your own agent

    Get your home in front of millions of buyers by listing it on Zillow.

    Learn how to do it

    Sell it yourself

    Take full control of how buyers see your home on Zillow by listing For Sale by Owner (FSBO).

    List your home

    What's special

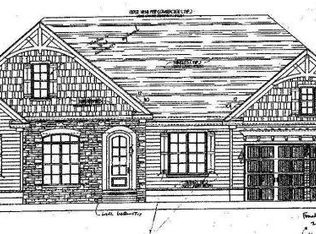
    This well maintained, one owner home, nestled on a .70 ACRE lot, is filled with CHARACTER & QUALITY throughout. This home features 5 bedrooms & 3 full baths, a stunning kitchen with ALL NEW CUSTOM CABINETS, a beautiful herringbone backsplash, granite counters & a breakfast room that overlooks the peaceful, wooded yard. Great natural light! The spacious owner's suite on the first floor gives you added privacy plus you have another guest bedroom & bath on the main level. Other upgrades include solid hardwood floors, a screened porch, Tech roof shingles for energy efficiency, a water reclamation system for sprinkler system, a rocking chair front porch, fenced yard & an AMAZING CRAWL SPACE for storage & a YEAR ROUND WORKSHOP!! Great attic storage. Located in the highly sought after TUDOR BRANCH neighborhood- Amenities include a pool, clubhouse, ponds, walking/bike trails, sidewalks & more. LEWISTON ELEMENTARY, EVANS MIDDLE/HIGH SCHOOLS. Seller will respond to all offers Monday afternoon.

    This property is off market, which means it's not currently listed for sale or rent on Zillow. This may be different from what's available on other websites or public sources.

    Zillow last checked:

    Listing updated:

    Listed by:

    Farrah Barber,

    Blanchard & Calhoun - Evans

    Bought with:

    Christopher Hughes, 338384

    On The Course Realty, Llc

    Source: Hive MLS,MLS#: 98046508MLS LogoOriginating MLS: REALTORS® of Greater Augusta

    Facts & features

    Interior

    Bedrooms & bathrooms
    • Bedrooms: 5
    • Bathrooms: 3
    • Full bathrooms: 3
    Rooms
    • Room types: Other, Breakfast Room, Great Room, Dining Room, Bedroom 5, Bedroom 4, Bedroom 3, Bedroom 2, Master Bedroom, Family Room, Living Room, Bonus Room, Bathroom 1, Laundry
    Primary bedroom
    • Level: Main
    • Dimensions: 19 x 13
    Bedroom 2
    • Level: Main
    • Dimensions: 11 x 14
    Bedroom 3
    • Level: Upper
    • Dimensions: 11 x 13
    Bedroom 4
    • Level: Upper
    • Dimensions: 11 x 14
    Bedroom 5
    • Level: Upper
    • Dimensions: 23 x 14
    Breakfast room
    • Level: Main
    • Dimensions: 12 x 11
    Dining room
    • Level: Main
    • Dimensions: 13 x 14
    Family room
    • Dimensions: 0 x 0
    Great room
    • Level: Main
    • Dimensions: 19 x 16
    Kitchen
    • Level: Main
    • Dimensions: 12 x 13
    Living room
    • Dimensions: 0 x 0
    Other
    • Description: None
    • Dimensions: 0 x 0
    Heating
    • Heat Pump, Fireplace(s), Electric
    Cooling
    • Ceiling Fan(s), Heat Pump, Multi Units
    Appliances
    • Included: Built-In Microwave, Built-In Gas Oven, Built-In Electric Oven, Disposal, Dishwasher, Cooktop
    Features
    • Walk-in Closet(s), Entrance Foyer, In-Law Quarters, Walk-In Closet(s)
    • Flooring: Carpet, Ceramic Tile, Hardwood
    • Doors: Thermal Doors
    • Windows: Thermal Windows
    • Basement: Exterior Entry,None,Other,Crawl Space,Full,Walk-Out Access,See Remarks
    • Attic: Partially Floored,Permanent Stairs,Storage
    Interior area
    • Total structure area: 2,850
    • Total interior livable area: 2,850 sqft

    Property

    Parking
    • Total spaces: 2
    • Parking features: Attached, Concrete, Garage
    • Has attached garage: Yes
    Features
    • Levels: Two
    • Patio & porch: Covered, Deck, Porch, Screened, Rear Porch
    • Exterior features: Thermal Doors
    • Fencing: Fenced
    Lot
    • Size: 0.7 Acres
    • Dimensions: 131 x 85 x 269 x 303
    • Features: Cul-De-Sac, Wooded, Landscaped, Sprinklers in Front, Sprinklers in Rear
    Details
    • Parcel number: 24
    • Special conditions: Standard

    Construction

    Type & style
    • Home type: SingleFamily
    • Property subtype: Single Family Residence
    Materials
    • Stone, Fiber Cement
    • Roof: Composition
    Condition
    • New construction: No
    • Year built: 2009

    Utilities & green energy

    • Sewer: Public Sewer
    • Water: Public
    • Utilities for property: Cable Available

    Community & HOA

    Community
    • Security: Security System, Smoke Detector(s)
    • Subdivision: Tudor Branch
    HOA
    • Has HOA: Yes
    • Amenities included: Clubhouse, Pool, Park, Playground, Sidewalks, Street Lights, Trail(s), See Remarks, Other
    • HOA fee: $560 annually
    Location
    • Region: Grovetown

    Financial & listing details

    • Price per square foot: $161/sqft
    • Date on market: 8/7/2020
    • Listing agreement: Exclusive Right To Sell
    • Listing terms: Cash,Conventional,FHA,VA Loan

    Price history

    DateEventPrice
    9/25/2020Sold$349,000+11.7%$122/sqft
    Source: Hive MLS #98046508 Report a problem
    11/9/2009Sold$312,500$110/sqft
    Source: Hive MLS #98002943 Report a problem

    Public tax history

    Tax history is unavailable.

    Neighborhood: 30813

    Nearby schools

    GreatSchools rating
    Schools provided by the listing agent
    • Elementary: Lewiston Elementary
    • Middle: Evans
    • High: Evans

    Source: Hive MLS. This data may not be complete. We recommend contacting the local school district to confirm school assignments for this home.

    Get pre-qualified for a loan
    At Zillow Home Loans, we can pre-qualify you in as little as 5 minutes with no impact to your credit score.

    An equal housing lender. NMLS #10287.

    Sell for more on Zillow
    Get a Zillow Showcase℠ listing at no additional cost and you could sell for .
    $459,300
    2% more
    +$9,186
    With Zillow Showcase(estimated)
    $468,486