Skip main navigation
Sold for $1,410,000
  • $1,410,000

    586 Turtle Creek Drive #1A, Boone, NC 28607

    3beds
    3,353sqft
    Townhouse
    Built in 2007
    3,049.2 Square Feet Lot
    $1,536,400 Zestimate®
    $421/sqft
    $3,217 Estimated rent

    Home value

    $1,536,400

    $1.40M - $1.67M

    $3,217/mo

    Zestimate® history
    Loading
    Loading...

    Owner options

    List your home for rent

    $3,217/mo

    Rent Zestimate®

    Find your next renter with Zillow Rental Manager. Plus, with online applications, you can quickly screen prospective tenants – for free.

    Learn more

    $3,217/mo

    Rent Zestimate®

    Refinance and save

    $9,463/mo

    Est. payment

    Refinancing to a lower rate could help reduce your monthly payments and save thousands over the life of the loan.

    See today's rates

    $9,463/mo

    Est. payment

    Explore your selling options

    Work with a Zillow partner agent

    Leverage their expertise and Zillow's premium Showcase listings to get your home seen by more buyers.

    Get started

    List with your own agent

    Get your home in front of millions of buyers by listing it on Zillow.

    Learn how to do it

    Sell it yourself

    Take full control of how buyers see your home on Zillow by listing For Sale by Owner (FSBO).

    List your home

    What's special

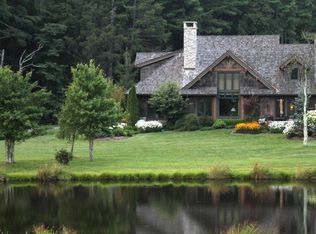
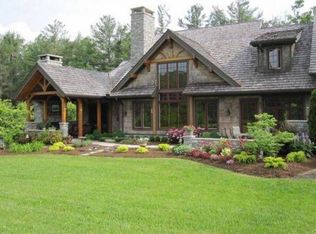
    BACK ON MARKET!! Exquisite Turtle Creek timber-frame townhome offers high-end custom craftsmanship. Soaring beams accent the 2 story Great Room with a magnificent stone fireplace and panoramic views of the manicured grounds and ponds. Attention to detail abounds from custom moldings, sweeping wide stairway, soaring stone fireplace, granite counters, stone patios, and abundant storage. Kitchen is a cook's dream with center island, upgraded appliances and plenty of cabinets, plus a sitting area with fireplace overlooking the terrace. The stone terrace is partially covered and offers great views of the grounds and nearby pond. Primary bedroom suite is on the main level with huge picture window and stunning master bath. Upstairs offers two guest bedrooms, both with en-suite baths, plus a bonus room that could be a media room or additional sleeping space. Don't miss the additional bonus area currently used as an office and another bonus area currently used as a craft room. The 2 car garage opens into the foyer, for excellent access year round. Turtle Creek is just minutes to Boone, Blowing Rock & the Blue Ridge Parkway. Home Exterior was painted/stained in 2023. Crawl Space encapsulation installed in 2023. Totally new HVAC systems installed in 2024.

    Zillow last checked:

    Listing updated:

    Listed by:

    Stephen Wylie 828-278-8337,

    Howard Hanna Allen Tate Realtors Boone

    Bought with:

    Patti McCollum, 252126

    Howard Hanna Allen Tate Real Estate Blowing Rock

    Source: High Country AOR,MLS#: 248168MLS LogoOriginating MLS: High Country Association of Realtors Inc.

    Facts & features

    Interior

    Bedrooms & bathrooms
    • Bedrooms: 3
    • Bathrooms: 4
    • Full bathrooms: 3
    • 1/2 bathrooms: 1
    Heating
    • Electric, Forced Air, Fireplace(s), Heat Pump, Propane
    Cooling
    • Central Air, Electric, Heat Pump
    Appliances
    • Included: Built-In Oven, Dryer, Dishwasher, Exhaust Fan, Electric Water Heater, Gas Cooktop, Disposal, Microwave, Other, Refrigerator, See Remarks, Washer
    • Laundry: Main Level
    Features
    • Attic, Carbon Monoxide Detector, Cathedral Ceiling(s), Jetted Tub, Window Treatments
    • Windows: Casement Window(s), Double Pane Windows, Screens, Window Treatments
    • Basement: Crawl Space
    • Attic: Floored
    • Number of fireplaces: 2
    • Fireplace features: Two, Gas, Stone, Vented, Propane, Wood Burning
    Interior area
    • Total structure area: 3,353
    • Total interior livable area: 3,353 sqft
    • Finished area above ground: 3,353
    • Finished area below ground: 0

    Property

    Parking
    • Total spaces: 2
    • Parking features: Attached, Driveway, Garage, Two Car Garage, Oversized, Paved, Private
    • Attached garage spaces: 2
    • Has uncovered spaces: Yes
    Features
    • Levels: Two
    • Stories: 2
    • Patio & porch: Covered, Multiple, Open
    • Exterior features: Paved Driveway
    • Has spa: Yes
    • Fencing: Invisible
    • Has view: Yes
    • View description: Pasture, Lake
    • Has water view: Yes
    • Water view: Lake
    • Waterfront features: Pond
    Lot
    • Size: 3,049 sqft
    Details
    • Parcel number: 2839082347000
    • Zoning description: Residential

    Construction

    Type & style
    • Home type: Townhouse
    • Architectural style: Mountain
    • Property subtype: Townhouse
    Materials
    • Frame, Stone Veneer, Wood Siding, Wood Frame
    • Roof: Shake,Wood
    Condition
    • Year built: 2007

    Utilities & green energy

    • Sewer: Septic Permit 3 Bedroom
    • Water: Shared Well
    • Utilities for property: Cable Available, High Speed Internet Available

    Community & neighborhood

    Security
    • Security features: Security System
    Community
    • Community features: Gated, Near State Park
    Location
    • Region: Boone
    • Subdivision: Turtle Creek

    HOA & financial

    HOA
    • Has HOA: Yes
    • HOA fee: $1,500 quarterly

    Other

    Other facts
    • Listing terms: Cash,New Loan
    • Road surface type: Paved

    Price history

    DateEventPrice
    9/11/2024Sold$1,410,000-1.1%$421/sqft
    Source: High Country AOR #248168 Report a problem
    8/17/2024Contingent$1,425,000$425/sqft
    Source: High Country AOR #248168 Report a problem
    5/11/2024Listed for sale$1,425,000$425/sqft
    Source: High Country AOR #248168 Report a problem
    3/5/2024Contingent$1,425,000$425/sqft
    Source: High Country AOR #248168 Report a problem
    2/28/2024Listed for sale$1,425,000$425/sqft
    Source: High Country AOR #248168 Report a problem
    1/10/2024Listing removed--
    Source: High Country AOR #242426 Report a problem
    8/7/2023Listed for sale$1,425,000$425/sqft
    Source: High Country AOR #242426 Report a problem
    7/23/2023Contingent$1,425,000$425/sqft
    Source: High Country AOR #242426 Report a problem
    3/22/2023Listed for sale$1,425,000$425/sqft
    Source: High Country AOR #242426 Report a problem

    Public tax history

    Tax history is unavailable.

    Neighborhood: 28607

    Nearby schools

    GreatSchools rating
    Schools provided by the listing agent
    • Elementary: Parkway
    • High: Watauga

    Source: High Country AOR. This data may not be complete. We recommend contacting the local school district to confirm school assignments for this home.

    Get pre-qualified for a loan
    At Zillow Home Loans, we can pre-qualify you in as little as 5 minutes with no impact to your credit score.

    An equal housing lender. NMLS #10287.