Welcome to this stunning entertainer’s dream home in the sought-after Fountainwood Estates community, offering approximately 4,950 square feet of high-end spacious living with five bedrooms and five bathrooms. Move-in ready and thoughtfully updated, the home features new hardwood flooring, recessed lighting throughout, and a freshly painted kitchen with large center island that creates a bright, inviting atmosphere.
The versatile floor plan includes two bedrooms and two bathrooms downstairs, with three additional bedrooms and three bathrooms upstairs. The primary suite has two walk-in closets. Designed for entertaining, the property boasts two wet bars, a custom saltwater pool and spa powered by solar, a covered patio, and a fully equipped outdoor kitchen. With this backyard you won’t need a vacation!
Additional highlights include a detached ADU with a bathroom and a kitchenette, a detached oversized garage with a bonus room, and two RV parking areas with full hookups. Fountainwood Estates offers nearby horse trails, while a neighborhood park and hiking trails are conveniently located just down the street.
With its fresh updates, generous layout, extensive outdoor amenities, and turnkey condition, this exceptional property is ready for its next owner to enjoy. Welcome home!
Pending
Listed by: Belton Realty • Tonya Robbins • Contact: 818-825-5229
$2,297,999
586 Valley Gate Rd, Simi Valley, CA 93065
5beds
4,950sqft
Single Family Residence
Built in 1987
0.64 Acres Lot
$2,273,200 Zestimate®
$464/sqft
$44/mo HOA
What's special
- 47 days
- 204
- 1
Likely to sell faster than
Zillow last checked:
Listing updated:
Listed by:
Tonya Robbins DRE #02086548 818-825-5229,
Belton Realty
Source: CRMLS,MLS#: SR26163566 Originating MLS: California Regional MLS
Originating MLS: California Regional MLSFacts & features
Interior
Bedrooms & bathrooms
- Bedrooms: 5
- Bathrooms: 6
- Full bathrooms: 5
- 1/2 bathrooms: 1
- Main level bathrooms: 3
- Main level bedrooms: 2
Rooms
- Room types: Bonus Room, Bedroom, Den, Family Room, Foyer, Game Room, Guest Quarters, Great Room, Kitchen, Laundry, Living Room, Primary Bathroom, Primary Bedroom, Office, Other, Dining Room
Primary bedroom
- Features: Primary Suite
Bedroom
- Features: Bedroom on Main Level
Bathroom
- Features: Bathtub, Dual Sinks, Full Bath on Main Level, Granite Counters, Low Flow Plumbing Fixtures, Multiple Shower Heads, Remodeled, Soaking Tub, Separate Shower, Upgraded
Kitchen
- Features: Granite Counters, Kitchen Island, Kitchen/Family Room Combo, Kitchenette, Pots & Pan Drawers, Remodeled, Updated Kitchen
Heating
- Fireplace(s)
Cooling
- Central Air, Dual
Appliances
- Included: Built-In Range, Barbecue, Double Oven, Dishwasher, Disposal, Gas Range, Ice Maker, Microwave, Refrigerator, Range Hood, Trash Compactor, Warming Drawer, Water Purifier, Dryer, Washer
- Laundry: Inside, Laundry Room
Features
- Beamed Ceilings, Wet Bar, Built-in Features, Breakfast Area, Block Walls, Ceiling Fan(s), Separate/Formal Dining Room, Granite Counters, Bedroom on Main Level, Entrance Foyer, Primary Suite, Walk-In Closet(s)
- Flooring: Tile, Wood
- Has fireplace: Yes
- Fireplace features: Bonus Room, Den, Family Room, Gas, Guest Accommodations
- Common walls with other units/homes: No Common Walls
Interior area
- Total interior livable area: 4,950 sqft
Video & virtual tour
Property
Parking
- Total spaces: 5
- Parking features: RV Hook-Ups, RV Gated, RV Access/Parking
- Attached garage spaces: 5
Features
- Levels: Two
- Stories: 2
- Entry location: Front Door
- Has private pool: Yes
- Pool features: Fenced, Heated, In Ground, Private, Solar Heat, Salt Water
- Has spa: Yes
- Spa features: In Ground, Private
Lot
- Size: 0.64 Acres
- Features: 0-1 Unit/Acre, Corner Lot, Lawn, Landscaped, Sprinkler System
Details
- Parcel number: 6850162015
- Special conditions: Standard
- Horse amenities: Riding Trail
Construction
Type & style
- Home type: SingleFamily
- Property subtype: Single Family Residence
Condition
- New construction: No
- Year built: 1987
Utilities & green energy
- Sewer: Public Sewer
- Water: Public
Green energy
- Energy efficient items: Windows
- Energy generation: Solar
Community & HOA
Community
- Features: Curbs, Hiking, Horse Trails, Park, Street Lights, Sidewalks
- Subdivision: Fountainwood (W) (311)
HOA
- Has HOA: Yes
- Amenities included: Horse Trails
- HOA fee: $525 annually
- HOA name: Fountainwood Estates HOA
- HOA phone: 805-522-0292
Location
- Region: Simi Valley
Financial & listing details
- Price per square foot: $464/sqft
- Tax assessed value: $1,885,595
- Date on market: 7/27/2026
- Cumulative days on market: 48 days
- Listing terms: Submit
- Exclusions: Matching chandeliers in the living room and dining room, and the aquarium.
Estimated market value
$2,273,200
$2.16M - $2.39M
$7,838/mo
Price history
| Date | Event | Price |
|---|---|---|
| 8/9/2026 | Pending sale | $2,297,999$464/sqft |
Source:  CRMLS #SR26163566 Report a problem CRMLS #SR26163566 Report a problem | ||
| 7/28/2026 | Listed for sale | $2,297,999+31.9%$464/sqft |
Source: CRMLS #SR26163566 Report a problem | ||
| 8/13/2021 | Sold | $1,742,000+1%$352/sqft |
Source:  CSMAOR #221003404 Report a problem CSMAOR #221003404 Report a problem | ||
| 8/12/2021 | Pending sale | $1,725,000$348/sqft |
Source: CSMAOR #221003404 Report a problem | ||
| 7/15/2021 | Contingent | $1,725,000$348/sqft |
Source: CSMAOR #221003404 Report a problem | ||
| 7/3/2021 | Listed for sale | $1,725,000+318.7%$348/sqft |
Source: CSMAOR #221003404 Report a problem | ||
| 7/8/1999 | Sold | $412,000$83/sqft |
Source: Public Record Report a problem | ||
Public tax history
| Year | Property taxes | Tax assessment |
|---|---|---|
| 2026 | -- | $1,885,595 +2% |
| 2025 | $21,037 +7.4% | $1,848,623 +2% |
| 2024 | $19,582 | $1,812,376 +2% |
| 2023 | $19,582 -0.2% | $1,776,840 +2% |
| 2022 | $19,627 +78.4% | $1,742,000 +85.1% |
| 2021 | $11,001 +1.8% | $941,022 +1% |
| 2020 | $10,802 +4.7% | $931,375 +2% |
| 2019 | $10,318 +6.5% | $913,113 +8.3% |
| 2018 | $9,687 +2.1% | $843,052 +2% |
| 2017 | $9,490 +4.6% | $826,523 +2% |
| 2016 | $9,074 +1.9% | $810,317 +1.5% |
| 2015 | $8,903 +1.2% | $798,148 +2% |
| 2014 | $8,801 | $782,516 +0.5% |
| 2013 | -- | $778,982 +2% |
| 2012 | -- | $763,708 +2% |
| 2011 | -- | $748,734 +0.5% |
| 2009 | -- | $744,907 +26.8% |
| 2007 | -- | $587,379 +10.5% |
| 2006 | -- | $531,549 +2% |
| 2005 | -- | $521,127 +7.6% |
| 2003 | -- | $484,265 +2.4% |
| 2002 | -- | $472,809 +2% |
| 2001 | $5,077 +11.5% | $463,540 +12.5% |
| 2000 | $4,555 | $412,000 |
Find assessor info on the county website
Monthly payment
Est. payment
Payment breakdown
Explore the cost of this home by adjusting the details. Changes won't be saved.Climate risks
Neighborhood: 93065
- $1,403,9004 bd3 ba2.7k sqft560 Valley Gate Rd, Simi Valley, CA 93065Off Market
- $1,569,4004 bd4 ba2.9k sqft109 Highland Rd, Simi Valley, CA 93065Off Market
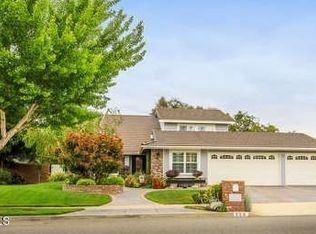
- $1,575,7004 bd3 ba2.7k sqft538 Valley Gate Rd, Simi Valley, CA 93065Off Market
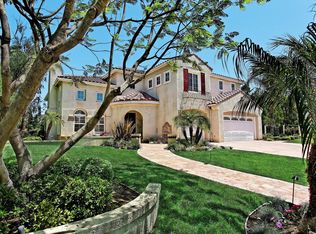
- $1,361,4005 bd4 ba3.1k sqft101 Highland Rd, Simi Valley, CA 93065Off Market
Similar homes
- $1,995,0005 bd4 ba3.9k sqft216 High Meadow St, Simi Valley, CA 93065For Sale
 MLS ID #SR26133668, Jeffrey Baker, Beverly and Company, Inc.. CRMLS
 - $1,449,9004 bd3 ba3.4k sqft424 Peter Pl, Simi Valley, CA 93065For Sale
 MLS ID #SW26155790, Leslie Lawson, Ignite Real Estate. CRMLS
 - $2,199,9994 bd3 ba3.6k sqft26 Corral Rd, Bell Canyon, CA 91307For Sale
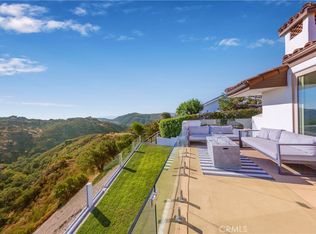 MLS ID #SR26182366, Kim Zone, The ONE Luxury Properties. CRMLS
 - $1,749,0004 bd4 ba4.2k sqft5748 Velvet Oak Ct, Simi Valley, CA 93063For Sale
 MLS ID #SR26198160, Makenzie Beisswanger, Rasmussen Realty dba. CRMLS
Local buyer's agents are ready to help
