Welcome to this bright and beautiful 3 bedroom, 2 1/2 bath townhome nestled in the highly sought-after Legacy Point subdivision. This home sits on a private cul-de-sac in a gated community that offers an array of desirable amenities. And is situated on the Sweetbrier Golf Course with stunning views including the 5th hole, the wooden bridge, and creek. It has been updated with fresh new paint and fixtures and updates throughout. Kitchen and first floor have the open concept- granite counters, custom kitchen cabinets and island which opens to the living room, dining room and sunroom with vaulted ceiling. 1st. floor also includes a private office with glass doors, half bath and laundry room. This floorplan is perfect for entertaining and year-round views. Onto the second floor- three large bedrooms, two full baths, lots of closet space. Large spacious primary suite and bath have French doors, two closets, beautiful ceiling, large bath with double sinks, soaking tub, and shower. Check out the updated master bathroom. A bonus feature is a quick walk to John Christ Winery which offers Summer/Fall evening entertainment. This townhome includes Legacy Community amenities like walking paths, Work out facility, Pool, and Tennis /Pickleball Courts.
Closed
$372,500
586 Vintage Point, Avon Lake, OH 44012
3beds
2,144sqft
Townhouse, Condominium, Multi Family, Single Family Residence
Built in 2005
-- sqft lot
$389,600 Zestimate®
$174/sqft
$2,584 Estimated rent
Home value
$389,600
$347,000 - $440,000
$2,584/mo
Zestimate® history
Owner options
List your home for rent
$2,584/mo
Rent Zestimate®
Find your next renter with Zillow Rental Manager. Plus, with online applications, you can quickly screen prospective tenants – for free.
$2,584/mo
Rent Zestimate®
Refinance and save
$2,943/mo
Est. payment
Refinancing to a lower rate could help reduce your monthly payments and save thousands over the life of the loan.
$2,943/mo
Est. payment
Explore your selling options
Work with a Zillow partner agent
Leverage their expertise and Zillow's premium Showcase listings to get your home seen by more buyers.
Get startedList with your own agent
Get your home in front of millions of buyers by listing it on Zillow.
Learn how to do itSell it yourself
Take full control of how buyers see your home on Zillow by listing For Sale by Owner (FSBO).
List your homeWhat's special
Vaulted ceilingPrivate officeLarge bedroomsOpen conceptStunning viewsPrivate cul-de-sacGranite counters
Zillow last checked:
Listing updated:
Listed by:
Kristine Korber kdouglaskorber@yahoo.com216-219-1121,
RE/MAX Crossroads Properties
Bought with:
Mike Vonderau, 2015002606
Howard Hanna
Source: MLS Now,MLS#: 5102995 Originating MLS: Lorain County Association Of REALTORS
Originating MLS: Lorain County Association Of REALTORSFacts & features
Interior
Bedrooms & bathrooms
- Bedrooms: 3
- Bathrooms: 3
- Full bathrooms: 2
- 1/2 bathrooms: 1
- Main level bathrooms: 1
Primary bedroom
- Description: Flooring: Carpet
- Features: Tray Ceiling(s), Window Treatments
- Level: Second
- Dimensions: 15 x 13
Bedroom
- Description: Flooring: Carpet
- Features: Window Treatments
- Level: Second
- Dimensions: 13 x 12
Bedroom
- Description: Flooring: Carpet
- Features: Window Treatments
- Level: Second
- Dimensions: 12 x 12
Dining room
- Description: Flooring: Ceramic Tile
- Features: Window Treatments
- Level: First
- Dimensions: 13 x 12
Kitchen
- Description: Flooring: Ceramic Tile
- Level: First
- Dimensions: 13 x 9
Laundry
- Description: Flooring: Ceramic Tile
- Level: First
- Dimensions: 12 x 10
Living room
- Description: Flooring: Carpet
- Features: Fireplace, Window Treatments
- Level: First
- Dimensions: 17 x 14
Office
- Description: Flooring: Wood
- Features: Window Treatments
- Level: First
- Dimensions: 12 x 10
Sunroom
- Description: Flooring: Ceramic Tile
- Features: Vaulted Ceiling(s), Window Treatments
- Level: First
- Dimensions: 14 x 12
Heating
- Forced Air, Gas
Cooling
- Central Air, Ceiling Fan(s)
Appliances
- Included: Dishwasher, Microwave, Range, Refrigerator
- Laundry: Main Level
Features
- Tray Ceiling(s), Ceiling Fan(s), Kitchen Island, Open Floorplan, Vaulted Ceiling(s), Walk-In Closet(s)
- Windows: Window Treatments
- Basement: None
- Number of fireplaces: 1
- Fireplace features: Gas
Interior area
- Total structure area: 2,144
- Total interior livable area: 2,144 sqft
- Finished area above ground: 2,144
Property
Parking
- Total spaces: 2
- Parking features: Additional Parking, Garage, Gated
- Garage spaces: 2
Accessibility
- Accessibility features: None
Features
- Levels: Two
- Stories: 2
- Patio & porch: Patio
- Has private pool: Yes
- Pool features: Outdoor Pool, Community
- Has view: Yes
- View description: Golf Course, Vineyard
Lot
- Size: 1,620 Square Feet
- Features: Sprinklers In Rear, Sprinklers In Front, Landscaped, On Golf Course, Views
Details
- Parcel number: 0400020732007
Construction
Type & style
- Home type: Condo
- Architectural style: Cluster Home,Colonial
- Property subtype: Townhouse, Condominium, Multi Family, Single Family Residence
- Attached to another structure: Yes
Materials
- Stone, Vinyl Siding
- Roof: Asphalt,Fiberglass
Condition
- Updated/Remodeled
- Year built: 2005
Utilities & green energy
- Sewer: Public Sewer
- Water: Public
Community & HOA
Community
- Features: Fitness, Golf, Tennis Court(s), Pool
HOA
- Has HOA: Yes
- Services included: Association Management, Common Area Maintenance, Insurance, Maintenance Grounds, Maintenance Structure, Other, Pool(s), Reserve Fund, Snow Removal, Water
- HOA fee: $550 annually
- HOA name: Legacy#4
- Second HOA fee: $450 monthly
Location
- Region: Avon Lake
Financial & listing details
- Price per square foot: $174/sqft
- Tax assessed value: $346,320
- Annual tax amount: $5,410
- Date on market: 2/27/2025
- Cumulative days on market: 21 days
- Listing terms: Cash,Conventional
Price history
| Date | Event | Price |
|---|---|---|
| 3/28/2025 | Sold | $372,500-0.6%$174/sqft |
Source:  MLS Now #5102995 Report a problem MLS Now #5102995 Report a problem | ||
| 3/20/2025 | Pending sale | $374,900$175/sqft |
Source: MLS Now #5102995 Report a problem | ||
| 3/4/2025 | Contingent | $374,900$175/sqft |
Source: MLS Now #5102995 Report a problem | ||
| 2/27/2025 | Listed for sale | $374,900+7.1%$175/sqft |
Source: MLS Now #5102995 Report a problem | ||
| 3/8/2023 | Sold | $350,000$163/sqft |
Source: Public Record Report a problem | ||
| 2/12/2023 | Pending sale | $350,000$163/sqft |
Source: MLS Now #4397527 Report a problem | ||
| 1/21/2023 | Contingent | $350,000$163/sqft |
Source: Firelands MLS #20223107 Report a problem | ||
| 1/18/2023 | Price change | $350,000-5.4%$163/sqft |
Source: Firelands MLS #20223107 Report a problem | ||
| 11/9/2022 | Price change | $369,900-6.3%$173/sqft |
Source: MLS Now #4397527 Report a problem | ||
| 11/3/2022 | Price change | $394,900-1.3%$184/sqft |
Source: Firelands MLS #20223107 Report a problem | ||
| 10/25/2022 | Listed for sale | $399,900$187/sqft |
Source: MLS Now #4397527 Report a problem | ||
| 9/3/2022 | Contingent | $399,900$187/sqft |
Source: Firelands MLS #20223107 Report a problem | ||
| 8/26/2022 | Price change | $399,900-5%$187/sqft |
Source: Firelands MLS #20223107 Report a problem | ||
| 8/4/2022 | Listed for sale | $421,100+68.4%$196/sqft |
Source: Firelands MLS #20223107 Report a problem | ||
| 10/15/2010 | Sold | $250,000-11%$117/sqft |
Source: Public Record Report a problem | ||
| 12/16/2005 | Sold | $280,900$131/sqft |
Source: Public Record Report a problem | ||
Public tax history
| Year | Property taxes | Tax assessment |
|---|---|---|
| 2024 | $5,736 +6% | $121,210 +19.2% |
| 2023 | $5,410 +1.1% | $101,710 |
| 2022 | $5,354 +0.2% | $101,710 |
| 2021 | $5,342 +3.1% | $101,710 +11.3% |
| 2020 | $5,180 +0.5% | $91,390 |
| 2019 | $5,153 -0.3% | $91,390 |
| 2018 | $5,170 -5% | $91,390 +3.2% |
| 2017 | $5,442 +0.5% | $88,560 |
| 2016 | $5,415 -0.5% | $88,560 |
| 2015 | $5,441 +1.7% | $88,560 +6.7% |
| 2014 | $5,350 -0.8% | $83,000 |
| 2013 | $5,395 +14.1% | $83,000 |
| 2012 | $4,728 | $83,000 -69.8% |
| 2011 | -- | $274,800 |
| 2010 | -- | -- |
| 2009 | -- | -- |
| 2008 | $4,754 +0.4% | -- |
| 2007 | $4,735 -0.6% | -- |
| 2006 | $4,764 | -- |
| 2005 | -- | -- |
Find assessor info on the county website
Neighborhood: 44012
Nearby homes
- $405,3003 bd2 ba2.2k sqft586 Vintage Pt, Avon Lake, OH 44012Off Market
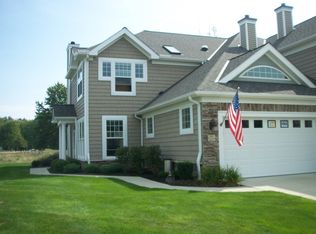
- $505,7002 bd2 ba2.8k sqft584 Vintage Point, Avon Lake, OH 44012Off Market
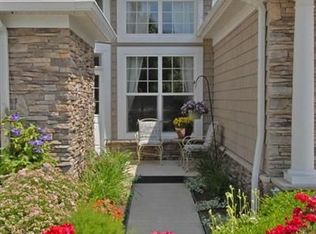
- $433,1003 bd3 ba2k sqft582 Vintage Point, Avon Lake, OH 44012Off Market
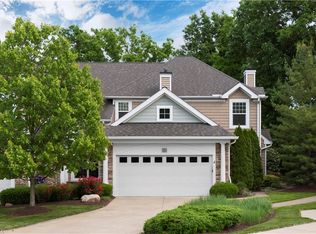
- $477,7003 bd3 ba2k sqft587 Vintage Point, Avon Lake, OH 44012Off Market
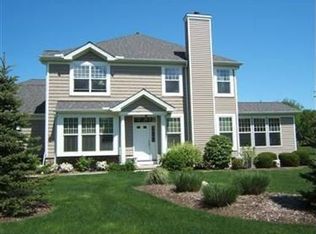
- $478,4002 bd2 ba2.5k sqft585 Vintage Point, Avon Lake, OH 44012Off Market
- $424,2003 bd2 ba2.1k sqft576 Vintage Point, Avon Lake, OH 44012Off Market
- $500,0003 bd4 ba2k sqft583 Vintage Point, Avon Lake, OH 44012Sold
- $472,0003 bd3 ba2.5k sqft574 Vintage Point, Avon Lake, OH 44012Off Market
Nearby schools
GreatSchools rating
- 8/10Erieview Elementary SchoolGrades: K-4Distance: 1.5 mi
- 7/10Learwood Middle SchoolGrades: 7-8Distance: 0.9 mi
- 9/10Avon Lake High SchoolGrades: 9-12Distance: 1.3 mi
Schools provided by the listing agent
- District: Avon Lake CSD - 4702
Source: MLS Now. This data may not be complete. We recommend contacting the local school district to confirm school assignments for this home.
Get a cash offer in 3 minutes
Find out how much your home could sell for in as little as 3 minutes with a no-obligation cash offer.
Estimated market value
$389,600
Get a cash offer in 3 minutes
Find out how much your home could sell for in as little as 3 minutes with a no-obligation cash offer.
Estimated market value
$389,600
- Ohio
- Lorain County
- Avon Lake
- 44012
- 586 Vintage Point
Nearby cities
Nearby zip codes
Other Avon Lake Topics
