Skip main navigation
Closed
  • $220,000

    586 W Russell St, Barrington, IL 60010

    1beds
    901sqft
    Townhouse, Single Family Residence
    Built in 1968
    -- sqft lot
    $214,900 Zestimate®
    $244/sqft
    $2,016 Estimated rent

    Home value

    $214,900

    $204,000 - $226,000

    $2,016/mo

    Zestimate® history
    Loading
    Loading...

    Owner options

    List your home for rent

    $2,016/mo

    Rent Zestimate®

    Find your next renter with Zillow Rental Manager. Plus, with online applications, you can quickly screen prospective tenants – for free.

    Learn more

    $2,016/mo

    Rent Zestimate®

    Refinance and save

    $1,921/mo

    Est. payment

    Refinancing to a lower rate could help reduce your monthly payments and save thousands over the life of the loan.

    See today's rates

    $1,921/mo

    Est. payment

    Explore your selling options

    Work with a Zillow partner agent

    Leverage their expertise and Zillow's premium Showcase listings to get your home seen by more buyers.

    Get started

    List with your own agent

    Get your home in front of millions of buyers by listing it on Zillow.

    Learn how to do it

    Sell it yourself

    Take full control of how buyers see your home on Zillow by listing For Sale by Owner (FSBO).

    List your home

    What's special

    Cozy wood-burning fireplaceLoft-inspired designOn-trend exposed brickExpansive bedroom retreatDetached garagePrivate entrancePrivate patio
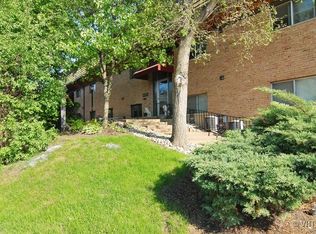
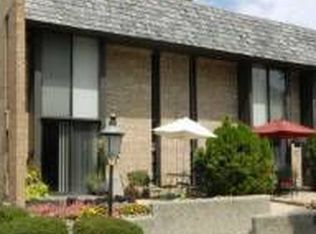
    Gorgeous condo in desirable Arbors at Barrington has the perfect blend of charm, style, and convenience! Featuring a private entrance and loft-inspired design, this spacious 1-bedroom, 1.1-bath home welcomes you with a dramatic foyer showcasing floor-to-ceiling windows, on-trend exposed brick, and hardwood floors for an inviting urban loft feel. The well-appointed kitchen offers stainless steel appliances, granite countertops, and a full-size in-unit washer and dryer. Upstairs, the expansive bedroom retreat features a cozy wood-burning fireplace, full bath, and sitting area, the perfect space to unwind. Step outside to your private patio, ideal for relaxing or enjoying your morning coffee. Detached garage is located just behind the building. Residents enjoy fantastic community amenities including a clubhouse, fitness center, pool table, and kitchenette. All of this in an unbeatable location just minutes from downtown Barrington, Metra, shopping, dining, D220 schools and more!

    Zillow last checked:

    Listed by:

    John Morrison, SFR 847-409-0297,

    @properties Christie's International Real Estate

    Bought with:

    Jamie Serpico

    Stellar Results Realty

    Source: MRED as distributed by MLS GRID,MLS#: 12646997MLS Logo

    Facts & features

    Interior

    Bedrooms & bathrooms
    • Bedrooms: 1
    • Bathrooms: 2
    • Full bathrooms: 1
    • 1/2 bathrooms: 1
    Rooms
    • Room types: Foyer
    Primary bedroom
    • Features: Flooring (Hardwood), Bathroom (Full)
    • Level: Second
    • Area: 299 Square Feet
    • Dimensions: 23X13
    Dining room
    • Features: Flooring (Hardwood)
    • Level: Main
    • Dimensions: COMBO
    Foyer
    • Features: Flooring (Hardwood)
    • Level: Main
    • Area: 110 Square Feet
    • Dimensions: 11X10
    Kitchen
    • Features: Kitchen (Island), Flooring (Ceramic Tile)
    • Level: Main
    • Area: 140 Square Feet
    • Dimensions: 14X10
    Living room
    • Features: Flooring (Hardwood)
    • Level: Main
    • Area: 154 Square Feet
    • Dimensions: 14X11
    Heating
    • Natural Gas, Forced Air
    Cooling
    • Central Air
    Appliances
    • Included: Range, Microwave, Dishwasher, Refrigerator, Washer, Dryer, Disposal
    • Laundry: In Unit
    Features
    • Vaulted Ceiling(s)
    • Flooring: Hardwood
    • Windows: Screens
    • Basement: Crawl Space
    • Number of fireplaces: 1
    • Fireplace features: Wood Burning, Bedroom
    Interior area
    • Total structure area: 0
    • Total interior livable area: 901 sqft

    Property

    Parking
    • Total spaces: 1
    • Parking features: Asphalt, Yes, Garage Owned, Detached, Garage
    • Garage spaces: 1
    Accessibility
    • Accessibility features: No Disability Access
    Features
    • Patio & porch: Patio
    Details
    • Parcel number: 01022020501066
    • Special conditions: None
    • Other equipment: Water-Softener Owned, Ceiling Fan(s)

    Construction

    Type & style
    • Home type: Townhouse
    • Property subtype: Townhouse, Single Family Residence
    Materials
    • Brick
    • Foundation: Concrete Perimeter
    • Roof: Asphalt
    Condition
    • New construction: No
    • Year built: 1968

    Utilities & green energy

    • Electric: Circuit Breakers
    • Sewer: Public Sewer
    • Water: Public

    Community & HOA

    Community
    • Subdivision: Arbors At Barrington
    HOA
    • Has HOA: Yes
    • Amenities included: Exercise Room, Party Room, Clubhouse
    • Services included: Insurance, Clubhouse, Exercise Facilities, Exterior Maintenance, Lawn Care, Snow Removal
    • HOA fee: $284 monthly
    Location
    • Region: Barrington

    Financial & listing details

    • Price per square foot: $244/sqft
    • Tax assessed value: $135,260
    • Annual tax amount: $3,157
    • Listing terms: Conventional
    • Ownership: Condo

    Price history

    DateEventPrice
    7/10/2026Sold$220,000+2.3%$244/sqft
    Source: MRED as distributed by MLS GRID #12646997 Report a problem
    6/8/2026Contingent$215,000$239/sqft
    Source: MRED as distributed by MLS GRID #12646997 Report a problem
    6/1/2026Listed for sale$215,000+22.9%$239/sqft
    Source: MRED as distributed by MLS GRID #12646997 Report a problem
    4/21/2022Sold$175,000+3.2%$194/sqft
    Source: Public Record Report a problem
    10/29/2020Sold$169,500+1.2%$188/sqft
    Source: MRED as distributed by MLS GRID #10849061 Report a problem
    9/13/2020Pending sale$167,500$186/sqft
    Source: Jameson Sothebys Intl Realty #10849061 Report a problem
    9/7/2020Listed for sale$167,500+6.7%$186/sqft
    Source: Jameson Sothebys Intl Realty #10849061 Report a problem
    9/17/2017Listing removed$1,500$2/sqft
    Source: Owner Report a problem
    9/6/2017Listed for rent$1,500$2/sqft
    Source: Owner Report a problem
    6/8/2011Sold$157,000$174/sqft
    Source: Public Record Report a problem

    Public tax history

    YearProperty taxesTax assessment
    2024-- $13,526 +0%
    2023$3,019 +2.3%$13,524
    2022$2,950 +6.7%$13,524 +20.6%
    2021$2,766 +3.6%$11,217
    2020$2,670 +1.6%$11,217 -10.2%
    2019$2,628 +12.9%$12,491 +17.5%
    2018$2,328 +2.1%$10,634
    2017$2,281 +12.6%$10,634 +7.2%
    2016$2,025 -1.7%$9,919 +6.4%
    2015$2,060 +1.1%$9,324
    2014$2,037 +4.4%$9,324
    2013$1,950 +1.5%$9,324 -4%
    2012$1,923 +7.2%$9,714
    2011$1,794 -33.1%$9,714 -34.2%
    2010$2,681 +149.1%$14,770 +131.9%
    2009$1,076 +119.6%$6,368 +90.6%
    2008$490 -68.7%$3,341 -68.7%
    2007$1,564 $10,661
    Find assessor info on the county website

    Neighborhood: 60010

    Nearby schools

    GreatSchools rating
    Schools provided by the listing agent
    • Elementary: Hough Street Elementary School
    • Middle: Barrington Middle School Prairie
    • High: Barrington High School
    • District: 220

    Source: MRED as distributed by MLS GRID. This data may not be complete. We recommend contacting the local school district to confirm school assignments for this home.

    Get a cash offer in 3 minutes
    Find out how much your home could sell for in as little as 3 minutes with a no-obligation cash offer.
    Estimated market value
    $214,900
    Get a cash offer in 3 minutes
    Find out how much your home could sell for in as little as 3 minutes with a no-obligation cash offer.
    Estimated market value
    $214,900