Skip main navigation
Under contract
  • $2,450,000

    586 W Shore Trl, Sparta Twp., NJ 07871

    4beds
    --sqft
    : 
    Loading
    Get pre-qualified
    Single Family Residence
    Built in 1986
    0.44 Acres Lot
    $2,513,900 Zestimate®
    $--/sqft
    $233/mo HOA

    What's special

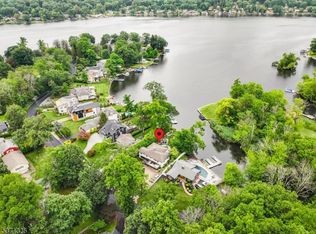
    Live the lakefront lifestyle in this beautifully renovated home offering four levels of exceptional living and luxury amenities throughout. Designed for both comfort and entertaining, the home features a private elevator and beautifully appointed living spaces with room for everyone. Step outside to your own lakeside backyard oasis perfect for relaxing by the water or hosting unforgettable gatherings. Ideally situated across from the golf course and just minutes to local beaches. Enjoy a short boat ride to the iconic Lake Mohawk Boardwalk and Plaza for waterfront dining, entertainment, and charming boutique shopping. Welcome Home ...
    122 days
    |
    99
    |
    2
    |

    Zillow last checked:

    Listing updated:

    Listed by:

    Denise Kevil 973-534-6398,

    Coldwell Banker Realty

    Source: GSMLS,MLS#: 4013725MLS Logo

      Facts & features

      Interior

      Bedrooms & bathrooms
      • Bedrooms: 4
      • Bathrooms: 6
      • Full bathrooms: 4
      • 1/2 bathrooms: 2
      Primary bedroom
      • Description: Full Bath, Walk-In Closet
      Bedroom 1
      • Level: Second
      • Area: 270
      • Dimensions: 18 x 15
      Bedroom 2
      • Level: Second
      • Area: 144
      • Dimensions: 16 x 9
      Bedroom 3
      • Level: Second
      • Area: 132
      • Dimensions: 12 x 11
      Bedroom 4
      • Level: Second
      • Area: 120
      • Dimensions: 12 x 10
      Primary bathroom
      • Features: Stall Shower And Tub
      Dining room
      • Features: Living/Dining Combo
      • Level: First
      • Area: 144
      • Dimensions: 12 x 12
      Family room
      • Level: Ground
      • Area: 450
      • Dimensions: 25 x 18
      Kitchen
      • Features: Kitchen Island, Eat-in Kitchen
      • Level: First
      • Area: 195
      • Dimensions: 15 x 13
      Living room
      • Level: First
      • Area: 210
      • Dimensions: 15 x 14
      Heating
      • Zoned, Natural Gas
      Cooling
      • Central Air
      Appliances
      • Included: Carbon Monoxide Detector, Dishwasher, Dryer, Generator-Built-In, Kitchen Exhaust Fan, Microwave, Range/Oven-Gas, Refrigerator, Self Cleaning Oven, Washer, Gas Water Heater
      Features
      • Exercise Room, Bedroom/Office
      • Flooring: Tile, Vinyl-Linoleum, Wood
      • Windows: Blinds, Shades
      • Basement: Yes,Finished,Full,Walk-Out Access
      • Number of fireplaces: 1
      • Fireplace features: Dining Room, Gas, Living Room

      Property

      Parking
      • Total spaces: 2
      • Parking features: 2 Car Width, Additional Parking, Paver Block, Attached Garage, Finished Garage
      • Attached garage spaces: 2
      • Uncovered spaces: 2
      Accessibility
      • Accessibility features: Handicap Modified
      Features
      • Patio & porch: Deck, Open Porch(es)
      • Exterior features: Barbecue, Dock, Underground Lawn Sprinkler
      • Has private pool: Yes
      • Pool features: Association
      • Has spa: Yes
      • Spa features: Hot Tub
      • Fencing: Metal Fence
      • On waterfront: Yes
      • Waterfront features: Lake Front, Waterfront, Lake Privileges
      Lot
      • Size: 0.44 Acres
      • Dimensions: 70 x 214 LMCC
      Details
      • Parcel number: 2818040010000000470000
      • Other equipment: Generator-Built-In

      Construction

      Type & style
      • Home type: SingleFamily
      • Architectural style: Custom Home
      • Property subtype: Single Family Residence
      Materials
      • Roof: Asphalt Shingle
      Condition
      • Year built: 1986
      • Major remodel year: 2023

      Utilities & green energy

      • Gas: Gas-Natural
      • Sewer: Septic Tank
      • Water: Public
      • Utilities for property: Natural Gas Connected

      Community & HOA

      Community
      • Features: Boats - Gas Powered Allowed, Elevator, Fitness Center
      • Security: Carbon Monoxide Detector
      • Application fee: $5,500
      • Subdivision: Lake Mohawk
      HOA
      • Has HOA: Yes
      • HOA fee: $2,800 annually
      Location
      • Region: Sparta

      Financial & listing details

      • Tax assessed value: $832,500
      • Annual tax amount: $30,536
      • Date on market: 3/14/2026
      • Ownership type: Fee Simple

        Estimated market value

        $2,513,900

        $2.39M - $2.64M

        $5,385/mo

        Price history

        DateEventPrice
        3/18/2026Pending sale$2,450,000
        Source: GSMLS #4013725 Report a problem
        3/14/2026Listed for sale$2,450,000+97.6%
        Source: GSMLS #4013725 Report a problem
        12/8/2021Sold$1,240,000
        Source: Public Record Report a problem
        9/24/2021Sold$1,240,000+52.1%
        Source: GSMLS #3735327 Report a problem
        10/6/2016Sold$815,000-2.9%
        Source: GSMLS #3252156 Report a problem
        8/23/2016Pending sale$839,000-4.1%
        Source: E REAL ESTATE AGENCY LLC #3252156 Report a problem
        4/11/2015Listed for sale$874,900+0.7%
        Source: Coldwell Banker Residential Brokerage - Sparta Office #3211838 Report a problem
        12/4/2014Listing removed$869,000
        Source: Realmart Realty, LLC #3131813 Report a problem
        8/7/2013Price change$869,000-6.1%
        Source: Realmart Realty, LLC #3015644 Report a problem
        4/4/2013Listed for sale$925,000+3.4%
        Source: Realmart Realty, LLC #3015644 Report a problem
        10/17/2012Listing removed$895,000
        Source: Coldwell Banker Residential Brokerage - Sparta Office #2937913 Report a problem
        5/1/2012Listed for sale$895,000-9.1%
        Source: Coldwell Banker Residential Brokerage - Sparta Office #2937913 Report a problem
        3/21/2012Listing removed$985,000
        Source: www.FlatFeeMLSDirect.com #2840061 Report a problem
        3/16/2011Listed for sale$985,000+134.2%
        Source: Realmart Realty, LLC #2840061 Report a problem
        7/24/2001Sold$420,500
        Source: Public Record Report a problem

        Public tax history

        YearProperty taxesTax assessment
        2025$30,536 +2.2%$832,500
        2024$29,878 +3%$832,500 +18.6%
        2023$29,021 +21.5%$702,200
        2022$23,889 +1.6%$702,200
        2021$23,510 +1.1%$702,200
        2020$23,257 +2.2%$702,200
        2019$22,765 +1.2%$702,200
        2018$22,484 +2.4%$702,200
        2017$21,958 +34.9%$702,200 +0.6%
        2016$16,279 +1.6%$697,800 +66.7%
        2015$16,016 +2.2%$418,600
        2014$15,677 +2.5%$418,600
        2013$15,296 +4%$418,600
        2012$14,710 +7.4%$418,600
        2011$13,692 +4.7%$418,600
        2010$13,077 +4.7%$418,600
        2009$12,491 $418,600
        2008-- $418,600
        2007-- $418,600
        2006-- $418,600
        2005-- $418,600
        2004-- $418,600 +71.8%
        2001-- $243,700
        Find assessor info on the county website

        Monthly payment

        Est. payment

        Payment breakdown

        Explore the cost of this home by adjusting the details. Changes won't be saved.
        All calculations are estimates and provided by Zillow, Inc. for informational purposes only. Actual amounts may vary.
        HOA fees may include property taxes on listings classified as Co-Ops. Contact the listing agent and/or owner for fee details.
        Mortgage interest rates are dependent on a number of factors, including credit score, down payment, and repayment length. Interest rate data provided by Zillow Group Marketplace, Inc. as of 1/1/1970 from various mortgage lenders with which we have lead or other similar arrangements; the Estimated Payment is an average of those rates.
        See how much you could borrow to make a competitive offer.

        Climate risks

        Neighborhood: Lake Mohawk

        Getting around

        3 / 100
        Car-Dependent
        18 / 100
        Somewhat Bikeable

        Nearby schools

        GreatSchools rating
        Schools provided by the listing agent
        • Elementary: Sparta
        • Middle: Sparta
        • High: Sparta

        Source: GSMLS. This data may not be complete. We recommend contacting the local school district to confirm school assignments for this home.

        A local agent can set up tours, give advice and negotiate with sellers.

        A local lender can help you make sure your offer is ready when you are.

        Browse local experts

        Similar homes