Skip main navigation
Closed
  • $219,500

    586 Wilkes Ln #241, Richmond Heights, OH 44143

    3beds
    1,584sqft
    Townhouse, Condominium
    Built in 1977
    -- sqft lot
    $219,500 Zestimate®
    $139/sqft
    $2,314 Estimated rent

    Home value

    $219,500

    $204,000 - $235,000

    $2,314/mo

    Zestimate® history
    Loading
    Loading...

    Owner options

    List your home for rent

    $2,314/mo

    Rent Zestimate®

    Find your next renter with Zillow Rental Manager. Plus, with online applications, you can quickly screen prospective tenants – for free.

    Learn more

    $2,314/mo

    Rent Zestimate®

    Refinance and save

    $1,900/mo

    Est. payment

    Refinancing to a lower rate could help reduce your monthly payments and save thousands over the life of the loan.

    See today's rates

    $1,900/mo

    Est. payment

    Explore your selling options

    Work with a Zillow partner agent

    Leverage their expertise and Zillow's premium Showcase listings to get your home seen by more buyers.

    Get started

    List with your own agent

    Get your home in front of millions of buyers by listing it on Zillow.

    Learn how to do it

    Sell it yourself

    Take full control of how buyers see your home on Zillow by listing For Sale by Owner (FSBO).

    List your home

    What's special

    Rustic fireplaceSwimming poolExtra roomEnsuite deluxe bathTennis courtsBeautiful wood flooringGranite countertops

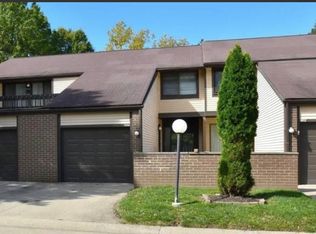
    A beautiful presentation! Very large 3 Bdm, 3-1/2 bath end unit! Gracious Main rooms! Large living room with sliders to deck/balcony. Incredible eat-in kitchen with granite countertops and parquet wood flooring. Holiday size dining room. 1st floor half bath. Generous sized bedrooms on 2nd floor! Owner’s suite has beautiful wood flooring, balcony plus ensuite deluxe Bath! Well maintained throughout! Lower Level club room has 2 finished rooms. The family room boasts a lovely full bath, rustic fireplace and a great space for entertaining. Extra room could serve as an office or studio! The development offers a swimming pool, tennis courts, playground and a new walking path to the Metro Parks! Truly a special place to call home!

    This property is not currently displayed as for sale or rent on Zillow. This may be different from what's on other websites or public sources.

    Zillow last checked:

    Listing updated:

    Listed by:

    Nancy A Frederico nancyannfrederico@gmail.com(216)299-3599,

    RE/MAX Traditions

    Bought with:

    Mark G Fetterman, 2018001325

    RE/MAX Traditions

    Valerie Hayes, 2022007917

    RE/MAX Traditions

    Source: MLS Now,MLS#: 4472645MLS LogoOriginating MLS: Akron Cleveland Association of REALTORS

    Facts & features

    Interior

    Bedrooms & bathrooms
    • Bedrooms: 3
    • Bathrooms: 4
    • Full bathrooms: 3
    • 1/2 bathrooms: 1
    • Main level bathrooms: 1
    Primary bedroom
    • Description: Flooring: Wood
    • Level: Second
    • Dimensions: 18.00 x 12.00
    Bedroom
    • Description: Flooring: Carpet
    • Level: Second
    • Dimensions: 13.00 x 12.00
    Bedroom
    • Description: Flooring: Carpet
    • Level: Second
    • Dimensions: 13.00 x 12.00
    Dining room
    • Description: Flooring: Carpet
    • Level: First
    • Dimensions: 13.00 x 11.00
    Eat in kitchen
    • Description: Flooring: Wood
    • Level: First
    • Dimensions: 13.00 x 12.00
    Family room
    • Description: Flooring: Carpet
    • Level: Lower
    • Dimensions: 24.00 x 12.00
    Living room
    • Description: Flooring: Carpet
    • Features: Fireplace
    • Level: First
    • Dimensions: 24.00 x 12.00
    Recreation
    • Description: Flooring: Luxury Vinyl Tile
    • Level: Lower
    • Dimensions: 16.00 x 12.00
    Heating
    • Electric, Forced Air, Heat Pump
    Cooling
    • Central Air
    Appliances
    • Included: Dishwasher, Disposal, Microwave, Range, Refrigerator, Washer
    • Laundry: In Unit
    Features
    • Basement: Finished
    • Number of fireplaces: 1
    Interior area
    • Total structure area: 1,584
    • Total interior livable area: 1,584 sqft
    • Finished area above ground: 1,584

    Property

    Parking
    • Total spaces: 2
    • Parking features: Attached, Garage, Paved
    • Attached garage spaces: 2
    Accessibility
    • Accessibility features: None
    Features
    • Levels: Two
    • Stories: 2
    • Patio & porch: Deck, Patio
    • Pool features: Community
    • Has view: Yes
    • View description: Trees/Woods
    Lot
    • Size: 24.45 Acres
    • Features: Wooded
    Details
    • Parcel number: 66201306

    Construction

    Type & style
    • Home type: Condo
    • Property subtype: Townhouse, Condominium
    • Attached to another structure: Yes
    Materials
    • Aluminum Siding, Brick
    • Roof: Asphalt,Fiberglass
    Condition
    • Year built: 1977

    Utilities & green energy

    • Water: Public

    Community & HOA

    Community
    • Features: Playground, Park, Pool, Shopping, Tennis Court(s), Public Transportation
    • Subdivision: Richmond Place
    HOA
    • Has HOA: No
    • Services included: Association Management, Insurance, Maintenance Grounds, Maintenance Structure, Recreation Facilities, Reserve Fund, Snow Removal, Trash
    • HOA fee: $300 monthly
    Location
    • Region: Richmond Heights

    Financial & listing details

    • Price per square foot: $139/sqft
    • Tax assessed value: $177,100
    • Annual tax amount: $3,271
    • Date on market: 7/8/2023
    • Cumulative days on market: 3 days
    • Listing terms: Cash,Conventional

    Price history

    DateEventPrice
    8/1/2023Sold$190,000+2.8%$120/sqft
    Source: MLS Now #4472645 Report a problem
    7/10/2023Pending sale$184,900$117/sqft
    Source: MLS Now #4472645 Report a problem
    7/8/2023Listed for sale$184,900$117/sqft
    Source: MLS Now #4472645 Report a problem

    Public tax history

    YearProperty taxesTax assessment
    2025$3,566 -18.4%$61,990
    2024$4,372 +51.3%$61,990 +41.9%
    2023$2,890 -0.3%$43,680
    2022$2,900 +0.4%$43,680
    2021$2,888 +20%$43,680 +22.9%
    2020$2,407 -25.2%$35,530 +0%
    2019$3,217 +18.8%$35,520 0%
    2018$2,708 -1.8%$35,530 +1.6%
    2017$2,757 +14.3%$34,970
    2016$2,412 $34,970
    2015$2,412 -22.3%$34,970 -20%
    2014$3,105 +1.2%$43,720
    2013$3,067 +2.7%$43,720
    2012$2,987 +990.2%$43,720 -5.5%
    2011$274 -90%$46,270
    2010$2,737 +2%$46,270
    2009$2,684 -3.1%$46,270 -12%
    2008$2,769 +2.1%$52,570
    2007$2,711 -11.7%$52,570
    2006$3,069 +3.8%$52,570 +9.4%
    2005$2,956 +1.4%$48,060
    2004$2,916 +8.1%$48,060
    2003$2,698 +15.1%$48,060 +9.9%
    2002$2,343 -48.9%$43,750
    2001$4,585 -0.2%$43,750
    2000$4,594 $43,750
    Find assessor info on the county website

    Neighborhood: 44143

    Nearby schools

    GreatSchools rating
    Schools provided by the listing agent
    • District: Richmond Heights LSD - 1825

    Source: MLS Now. This data may not be complete. We recommend contacting the local school district to confirm school assignments for this home.

    Get a cash offer in 3 minutes
    Find out how much your home could sell for in as little as 3 minutes with a no-obligation cash offer.
    Estimated market value
    $219,500
    Get a cash offer in 3 minutes
    Find out how much your home could sell for in as little as 3 minutes with a no-obligation cash offer.
    Estimated market value
    $219,500