Skip main navigation
Closed
Street View
  • $740,000

    5860 Betty Gloyd Dr, Hoffman Estates, IL 60192

    4beds
    5,276sqft
    Single Family Residence
    Built in 2007
    9,583 Square Feet Lot
    $785,400 Zestimate®
    $140/sqft
    $4,739 Estimated rent

    Home value

    $785,400

    $707,000 - $880,000

    $4,739/mo

    Zestimate® history
    Loading
    Loading...

    Owner options

    List your home for rent

    $4,739/mo

    Rent Zestimate®

    Find your next renter with Zillow Rental Manager. Plus, with online applications, you can quickly screen prospective tenants – for free.

    Learn more

    $4,739/mo

    Rent Zestimate®

    Refinance and save

    $4,591/mo

    Est. payment

    Refinancing to a lower rate could help reduce your monthly payments and save thousands over the life of the loan.

    See today's rates

    $4,591/mo

    Est. payment

    Explore your selling options

    Work with a Zillow partner agent

    Leverage their expertise and Zillow's premium Showcase listings to get your home seen by more buyers.

    Get started

    List with your own agent

    Get your home in front of millions of buyers by listing it on Zillow.

    Learn how to do it

    Sell it yourself

    Take full control of how buyers see your home on Zillow by listing For Sale by Owner (FSBO).

    List your home

    What's special

    Beautiful fireplaceSpacious loftFully finished basementGenerously sized bedroomsSpa-like bathroomSleek quartz countertopsBonus room
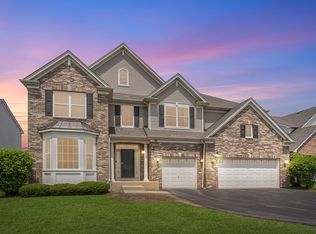
    Stunning, fully updated home with over 5,000 square feet of finished living space in the highly sought after Beacon Pointe subdivision! Step into this breathtaking residence through a grand two-story foyer flanked by elegant formal living and dining rooms. Pass the beautiful staircase with stylish wrought iron balusters and enter the expansive family room with a beautiful fireplace, perfect for cozy nights in. The gourmet kitchen is a showpiece, featuring sleek quartz countertops, a large center island, abundant cabinetry, and top-of-the-line stainless steel appliances. Make sure to check out the 2nd stairway off the kitchen that leads you to the spacious upstairs. Also on the main level, you'll find a custom office/study with built-in cabinetry, ideal for working from home or easily converted into a 5th bedroom. The 2nd level offers three generously sized bedrooms plus a spacious loft, perfect for a second living space, play area or whatever your heart desires. The luxurious primary suite boasts a tray ceiling, massive walk-in closet, and a spa-like bathroom with porcelain tile, dual vanities, a soaking tub, and a frameless glass shower. The fully finished basement is an entertainer's dream with a large custom bar, full bathroom, and bonus room currently being used as a gym but also ready to convert to a 6th bedroom if needed. A 3 car spacious garage and private backyard round out this incredible home. Freshly painted and light-filled throughout. New roof in 2023. Just minutes to I-90, South Barrington Arboretum, NOW Arena, parks, trails, restaurants, and more. This one truly has it all - style, space, and sophistication! Don't miss out on this gem!

    Zillow last checked:

    Listing updated:

    Listed by:

    Bakdaulet Smadiyarov 773-559-3193,

    HomeSmart Connect LLC

    Bought with:

    William Squires

    Real 1 Realty

    Source: MRED as distributed by MLS GRID,MLS#: 12403253MLS Logo

    Facts & features

    Interior

    Bedrooms & bathrooms
    • Bedrooms: 4
    • Bathrooms: 4
    • Full bathrooms: 3
    • 1/2 bathrooms: 1
    Rooms
    • Room types: Loft, Recreation Room, Study
    Primary bedroom
    • Features: Flooring (Other), Window Treatments (Blinds), Bathroom (Full)
    • Level: Second
    • Area: 380 Square Feet
    • Dimensions: 20X19
    Bedroom 2
    • Features: Flooring (Other), Window Treatments (Blinds)
    • Level: Second
    • Area: 165 Square Feet
    • Dimensions: 15X11
    Bedroom 3
    • Features: Flooring (Other), Window Treatments (Blinds)
    • Level: Second
    • Area: 132 Square Feet
    • Dimensions: 12X11
    Bedroom 4
    • Features: Flooring (Other), Window Treatments (Blinds)
    • Level: Second
    • Area: 187 Square Feet
    • Dimensions: 17X11
    Dining room
    • Features: Flooring (Hardwood)
    • Level: Main
    • Area: 143 Square Feet
    • Dimensions: 13X11
    Family room
    • Features: Flooring (Hardwood)
    • Level: Main
    • Area: 360 Square Feet
    • Dimensions: 20X18
    Kitchen
    • Features: Kitchen (Eating Area-Table Space, Pantry-Closet), Flooring (Hardwood)
    • Level: Main
    • Area: 192 Square Feet
    • Dimensions: 16X12
    Laundry
    • Features: Flooring (Ceramic Tile)
    • Level: Main
    • Area: 49 Square Feet
    • Dimensions: 7X7
    Living room
    • Features: Flooring (Hardwood)
    • Level: Main
    • Area: 156 Square Feet
    • Dimensions: 13X12
    Loft
    • Features: Flooring (Other), Window Treatments (Blinds)
    • Level: Second
    • Area: 66 Square Feet
    • Dimensions: 11X6
    Recreation room
    • Features: Flooring (Ceramic Tile)
    • Level: Basement
    • Area: 1344 Square Feet
    • Dimensions: 32X42
    Study
    • Features: Flooring (Hardwood)
    • Level: Main
    • Area: 187 Square Feet
    • Dimensions: 17X11
    Heating
    • Natural Gas
    Cooling
    • Central Air
    Appliances
    • Included: Range, Microwave, Dishwasher, High End Refrigerator, Bar Fridge, Washer, Dryer, Disposal, Stainless Steel Appliance(s), Gas Water Heater
    • Laundry: Main Level, Gas Dryer Hookup
    Features
    • Cathedral Ceiling(s), Wet Bar, 1st Floor Bedroom, Built-in Features, Walk-In Closet(s), Open Floorplan, Separate Dining Room, Pantry, Quartz Counters
    • Flooring: Hardwood
    • Doors: Sliding Doors, 6 Panel Door(s), Sliding Glass Door(s)
    • Basement: Finished,Full
    • Attic: Unfinished
    • Number of fireplaces: 1
    • Fireplace features: Wood Burning, Attached Fireplace Doors/Screen, Family Room
    Interior area
    • Total structure area: 5,276
    • Total interior livable area: 5,276 sqft
    • Finished area below ground: 1,543

    Property

    Parking
    • Total spaces: 3
    • Parking features: Asphalt, Garage Door Opener, Yes, Garage Owned, Attached, Garage
    • Attached garage spaces: 3
    • Has uncovered spaces: Yes
    Accessibility
    • Accessibility features: No Disability Access
    Features
    • Stories: 2
    • Patio & porch: Deck
    Lot
    • Size: 9,583 Square Feet
    • Dimensions: 152 X 72 X 117 X 87
    • Features: Mature Trees
    Details
    • Parcel number: 06054060050000
    • Special conditions: None
    • Other equipment: Sump Pump

    Construction

    Type & style
    • Home type: SingleFamily
    • Property subtype: Single Family Residence
    Materials
    • Vinyl Siding, Brick
    • Foundation: Concrete Perimeter
    • Roof: Asphalt
    Condition
    • New construction: No
    • Year built: 2007
    Details
    • Builder model: SHENANDOAH

    Utilities & green energy

    • Electric: Circuit Breakers
    • Sewer: Public Sewer
    • Water: Public

    Community & HOA

    Community
    • Security: Carbon Monoxide Detector(s)
    • Subdivision: Beacon Pointe
    HOA
    • Has HOA: Yes
    • Services included: None
    • HOA fee: $235 annually
    Location
    • Region: Hoffman Estates

    Financial & listing details

    • Price per square foot: $140/sqft
    • Tax assessed value: $440,000
    • Annual tax amount: $13,517
    • Date on market: 6/26/2025
    • Listing terms: Conventional
    • Ownership: Fee Simple w/ HO Assn.

    Price history

    DateEventPrice
    8/1/2025Sold$740,000-1.3%$140/sqft
    Source: MRED as distributed by MLS GRID #12403253 Report a problem
    6/30/2025Contingent$750,000$142/sqft
    Source: MRED as distributed by MLS GRID #12403253 Report a problem
    6/26/2025Listed for sale$750,000+7.1%$142/sqft
    Source: MRED as distributed by MLS GRID #12403253 Report a problem
    7/5/2024Listing removed--
    Source: MRED as distributed by MLS GRID #12067172 Report a problem
    6/6/2024Listed for sale$700,000$133/sqft
    Source: MRED as distributed by MLS GRID #12067172 Report a problem
    6/4/2024Contingent$700,000$133/sqft
    Source: MRED as distributed by MLS GRID #12067172 Report a problem
    5/28/2024Listed for sale$700,000+23.9%$133/sqft
    Source: MRED as distributed by MLS GRID #12067172 Report a problem
    7/11/2022Sold$565,000+2.7%$107/sqft
    Source: MRED as distributed by MLS GRID #11386184 Report a problem
    5/4/2022Contingent$549,900$104/sqft
    Source: MRED as distributed by MLS GRID #11386184 Report a problem
    4/26/2022Listed for sale$549,900+15.8%$104/sqft
    Source: MRED as distributed by MLS GRID #11386184 Report a problem
    3/9/2018Listing removed$475,000$90/sqft
    Source: Berkshire Hathaway HomeServices KoenigRubloff Realty Group #09520837 Report a problem
    10/24/2017Price change$475,000-2.1%$90/sqft
    Source: Berkshire Hathaway HomeServices KoenigRubloff Realty Group #09520837 Report a problem
    3/4/2017Listed for sale$485,000-8.2%$92/sqft
    Source: Berkshire Hathaway HomeServices KoenigRubloff #09520837 Report a problem
    8/17/2007Sold$528,186$100/sqft
    Source: Agent Provided Report a problem

    Public tax history

    YearProperty taxesTax assessment
    2024$13,928 +3%$44,000 +0%
    2023$13,517 +11.1%$43,998
    2022$12,167 -1.4%$43,998 +17%
    2021$12,345 +1.1%$37,613
    2020$12,207 +1.1%$37,613 -10%
    2019$12,075 -9.5%$41,793 -0.6%
    2018$13,347 +0.8%$42,029
    2017$13,241 +4.7%$42,029
    2016$12,644 +3.5%$42,029 +11.5%
    2015$12,213 +1.6%$37,680
    2014$12,020 -2.7%$37,680 -5.5%
    2013$12,355 -2.9%$39,865 -10.6%
    2012$12,718 +8.5%$44,580
    2011$11,720 -0.4%$44,580
    2010$11,770 -13.1%$44,580 -21.4%
    2009$13,539 +5%$56,752 -7%
    2008$12,889 +92.8%$61,025 +95.4%
    2007$6,687 $31,233
    Find assessor info on the county website

    Neighborhood: 60192

    Nearby schools

    GreatSchools rating
    Schools provided by the listing agent
    • Elementary: Timber Trails Elementary School
    • Middle: Larsen Middle School
    • High: Elgin High School
    • District: 46

    Source: MRED as distributed by MLS GRID. This data may not be complete. We recommend contacting the local school district to confirm school assignments for this home.

    Get a cash offer in 3 minutes
    Find out how much your home could sell for in as little as 3 minutes with a no-obligation cash offer.
    Estimated market value
    $785,400
    Get a cash offer in 3 minutes
    Find out how much your home could sell for in as little as 3 minutes with a no-obligation cash offer.
    Estimated market value
    $785,400