Located within the highly coveted Windsor C-1 School District and surrounded by a spectacular private-feeling lot, 5860 Blackberry delivers the kind of setting and space buyers are constantly searching for. From the raised brick patio walls and privacy-fenced backyard to the convenient access to highways and nearby Mastodon State Park, this home blends everyday functionality with an inviting connection to the outdoors.
Inside, nearly 2,000 square feet of living space unfolds across a thoughtfully designed tri-level layout featuring 3 bedrooms and 3 full bathrooms. The finished walkout lower level creates flexibility for entertaining, movie nights, hobbies, guests, or a secondary living area, while the oversized 2-car garage provides additional storage and convenience.
Natural light pours through the home, highlighted by a vaulted foyer with skylight that creates an airy and welcoming first impression. The kitchen offers timeless appeal with shaker-style cabinetry, tile backsplash, and a layout designed to keep daily life connected and comfortable.
Whether you’re enjoying quiet evenings on the expansive patio, hosting gatherings in the spacious backyard, or appreciating the accessibility of this location, this home offers the rare combination of warmth, versatility, and setting that makes a property truly feel like home.
Closed
Listed by: RE/MAX Results • Kathryn Jewell • Contact: 314-775-8566
Bought with: Keller Williams Realty St. Louis
Price Unknown
5860 Blackberry Dr, Imperial, MO 63052
3beds
1,942sqft
Single Family Residence
Built in 1979
0.26 Acres Lot
$306,200 Zestimate®
$--/sqft
$2,328 Estimated rent
Home value
$306,200
$291,000 - $322,000
$2,328/mo
Zestimate® history
Owner options
List your home for rent
$2,328/mo
Rent Zestimate®
Find your next renter with Zillow Rental Manager. Plus, with online applications, you can quickly screen prospective tenants – for free.
$2,328/mo
Rent Zestimate®
Refinance and save
$336/mo
Est. payment
Refinancing to a lower rate could help reduce your monthly payments and save thousands over the life of the loan.
$336/mo
Est. payment
Explore your selling options
Work with a Zillow partner agent
Leverage their expertise and Zillow's premium Showcase listings to get your home seen by more buyers.
Get startedList with your own agent
Get your home in front of millions of buyers by listing it on Zillow.
Learn how to do itSell it yourself
Take full control of how buyers see your home on Zillow by listing For Sale by Owner (FSBO).
List your homeWhat's special
Privacy-fenced backyardSpacious backyardSpectacular private-feeling lotFinished walkout lower levelTile backsplashRaised brick patio wallsExpansive patio
Zillow last checked:
Listing updated:
Listed by:
Kathryn Jewell 314-775-8566,
RE/MAX Results
Bought with:
Dilara Joshkun, 2021018390
Keller Williams Realty St. Louis
Source: MARIS,MLS#: 26029341 Originating MLS: St. Louis Association of REALTORS
Originating MLS: St. Louis Association of REALTORSFacts & features
Interior
Bedrooms & bathrooms
- Bedrooms: 3
- Bathrooms: 3
- Full bathrooms: 3
- Main level bathrooms: 2
- Main level bedrooms: 3
Heating
- Forced Air
Cooling
- Central Air
Appliances
- Laundry: In Basement
Features
- Ceiling Fan(s), Custom Cabinetry, Entrance Foyer, High Ceilings, High Speed Internet, Open Floorplan, Separate Dining, Two Story Entrance Foyer, Vaulted Ceiling(s)
- Flooring: Carpet, Ceramic Tile, Laminate
- Doors: Panel Door(s)
- Windows: Insulated Windows
- Basement: Concrete,Partially Finished,Storage Space,Walk-Out Access
- Has fireplace: No
Interior area
- Total structure area: 1,942
- Total interior livable area: 1,942 sqft
- Finished area above ground: 1,344
- Finished area below ground: 598
Property
Parking
- Total spaces: 2
- Parking features: Attached, Concrete, Driveway, Garage, Garage Door Opener
- Attached garage spaces: 2
- Has uncovered spaces: Yes
Features
- Levels: Multi/Split
- Patio & porch: Front Porch, Patio
- Exterior features: Private Yard
- Fencing: Privacy
- Has view: Yes
- View description: Neighborhood
Lot
- Size: 0.26 Acres
- Features: Back Yard, Front Yard, Level
Details
- Parcel number: 094.018.01005010
- Special conditions: Standard
Construction
Type & style
- Home type: SingleFamily
- Architectural style: Split Level
- Property subtype: Single Family Residence
Materials
- Brick
- Foundation: Concrete Perimeter
- Roof: Architectural Shingle
Condition
- Year built: 1979
Utilities & green energy
- Electric: 220 Volts
- Sewer: Public Sewer
- Water: Public
- Utilities for property: Cable Available, Electricity Connected, Phone Available, Sewer Connected
Community & HOA
Community
- Subdivision: Woodlynn 04
HOA
- Has HOA: Yes
- Amenities included: Association Management
- Services included: Common Area Maintenance
- HOA fee: $336 annually
- HOA name: Woodlyn
Location
- Region: Imperial
Financial & listing details
- Tax assessed value: $182,700
- Annual tax amount: $2,592
- Date on market: 5/15/2026
- Cumulative days on market: 2 days
- Listing terms: Cash,Conventional,FHA,VA Loan
- Ownership: Private
- Electric utility on property: Yes
- Road surface type: Asphalt
Price history
| Date | Event | Price |
|---|---|---|
| 6/29/2026 | Sold | -- |
Source:  MARIS #26029341 Report a problem MARIS #26029341 Report a problem | ||
| 5/17/2026 | Pending sale | $299,900$154/sqft |
Source: MARIS #26029341 Report a problem | ||
| 5/15/2026 | Listed for sale | $299,900+71.5%$154/sqft |
Source: MARIS #26029341 Report a problem | ||
| 8/11/2017 | Sold | -- |
Source: MARIS #17054819 Report a problem | ||
| 7/11/2017 | Pending sale | $174,900$90/sqft |
Source: Berkshire Hathaway HomeServices Alliance Real Estate #17054819 Report a problem | ||
| 7/8/2017 | Listed for sale | $174,900$90/sqft |
Source: Berkshire Hathaway HomeServices Alliance Real Estate #17054819 Report a problem | ||
Public tax history
| Year | Property taxes | Tax assessment |
|---|---|---|
| 2025 | $2,592 +5.2% | $34,700 +7.8% |
| 2024 | $2,464 +0.6% | $32,200 |
| 2023 | $2,449 +0.1% | $32,200 |
| 2022 | $2,446 -0.1% | $32,200 |
| 2021 | $2,448 +10.2% | $32,200 +12.2% |
| 2020 | $2,222 -0.2% | $28,700 |
| 2019 | $2,227 | $28,700 +0.3% |
| 2018 | $2,227 +5.3% | $28,600 |
| 2017 | $2,114 | $28,600 +9.2% |
| 2016 | $2,114 +17.1% | $26,200 |
| 2015 | $1,805 | $26,200 +2.3% |
| 2013 | $1,805 | $25,600 +8.5% |
| 2005 | -- | $23,600 +8.3% |
| 2004 | -- | $21,800 |
| 2003 | -- | $21,800 |
| 2002 | -- | $21,800 |
| 2001 | -- | $21,800 |
Find assessor info on the county website
Neighborhood: 63052
Nearby homes
- $260,200-- bd2 ba1.1k sqft5864 Blackberry Dr, Imperial, MO 63052Off Market
- $286,0003 bd2 ba1.8k sqft5854 Blackberry Dr, Imperial, MO 63052Off Market

- $--3 bd3 ba1.3k sqft1607 Blueberry Dr, Imperial, MO 63052Sold

- $290,0003 bd3 ba1.3k sqft1612 Berry Ct, Imperial, MO 63052For Sale
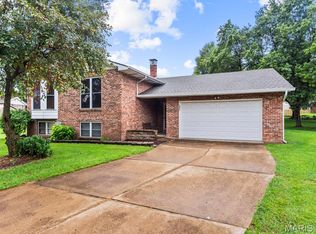
- $299,7004 bd3 ba2k sqft5861 Blackberry Dr, Imperial, MO 63052Off Market
- $307,0003 bd3 ba1.5k sqft5857 Blackberry Dr, Imperial, MO 63052Off Market
- $262,2003 bd2 ba1.3k sqft5865 Blackberry Dr, Imperial, MO 63052Off Market
- $250,900-- bd2 ba1.2k sqft1611 Blueberry Dr, Imperial, MO 63052Off Market
Nearby schools
GreatSchools rating
- NAWindsor Elementary SchoolGrades: PK-2Distance: 1 mi
- 7/10Windsor Middle SchoolGrades: 6-8Distance: 1 mi
- 7/10Windsor High SchoolGrades: 9-12Distance: 1 mi
Schools provided by the listing agent
- Elementary: Windsor Elem/Windsor Inter
- Middle: Windsor Middle
- High: Windsor High
Source: MARIS. This data may not be complete. We recommend contacting the local school district to confirm school assignments for this home.
Get a cash offer in 3 minutes
Find out how much your home could sell for in as little as 3 minutes with a no-obligation cash offer.
Estimated market value
$306,200
Get a cash offer in 3 minutes
Find out how much your home could sell for in as little as 3 minutes with a no-obligation cash offer.
Estimated market value
$306,200
- Missouri
- Jefferson County
- Imperial
- 63052
- 5860 Blackberry Dr
Nearby cities
Nearby zip codes
Other Imperial Topics
