This stunning 2018 ranch home boasts a walkout basement and modern design throughout. The open, split-bedroom floor plan features a spacious dining area off the kitchen, seamlessly flowing into the living room. The kitchen is filled with granite and stainless! The master suite offers a lit tray ceiling, a luxurious walk-in tiled shower, and double vanity, plus an impressive 11'+ walk-in closet that connects to the laundry room. Enjoy the large and level fully fenced back yard from the low-maintenance composite deck with aluminum rails. Downstairs, the expansive family room is wet bar ready and offers two storage rooms, one featuring John Deere doors and a storm-safe room. The home's exterior showcases upgraded stone and timbers and an architectural shingle roof for added curb appeal.
Sold
Street View
Price Unknown
5860 Charlotte Dr, Ashland, MO 65010
4beds
2,898sqft
Single Family Residence
Built in 2018
-- sqft lot
$491,700 Zestimate®
$--/sqft
$2,698 Estimated rent
Home value
$491,700
$452,000 - $536,000
$2,698/mo
Zestimate® history
Owner options
List your home for rent
$2,698/mo
Rent Zestimate®
Find your next renter with Zillow Rental Manager. Plus, with online applications, you can quickly screen prospective tenants – for free.
$2,698/mo
Rent Zestimate®
Refinance and save
$100/mo
Est. payment
Refinancing to a lower rate could help reduce your monthly payments and save thousands over the life of the loan.
$100/mo
Est. payment
Explore your selling options
Work with a Zillow partner agent
Leverage their expertise and Zillow's premium Showcase listings to get your home seen by more buyers.
Get startedList with your own agent
Get your home in front of millions of buyers by listing it on Zillow.
Learn how to do itSell it yourself
Take full control of how buyers see your home on Zillow by listing For Sale by Owner (FSBO).
List your homeWhat's special
Upgraded stone and timbersWalkout basementStorage roomsModern designOpen split-bedroom floor planStorm-safe roomDouble vanity
Zillow last checked:
Listing updated:
Listed by:
Scott S. Heck 573-442-6121,
REMAX Boone Realty 573-442-6121
Bought with:
Dara Williams, 2022007370
Weichert, Realtors - First Tier
Source: MMBOR,MLS#: 425145
Facts & features
Interior
Bedrooms & bathrooms
- Bedrooms: 4
- Bathrooms: 3
- Full bathrooms: 3
Primary bedroom
- Level: Main
- Area: 213.52
- Dimensions: 15.7 x 13.6
Bedroom 2
- Level: Main
- Area: 131.08
- Dimensions: 11.6 x 11.3
Bedroom 3
- Level: Main
- Area: 142.38
- Dimensions: 12.6 x 11.3
Bedroom 4
- Level: Lower
- Area: 120.84
- Dimensions: 11.4 x 10.6
Full bathroom
- Description: Master Bath
- Level: Main
- Area: 103.6
- Dimensions: 14 x 7.4
Full bathroom
- Description: Guest Bath
- Level: Main
- Area: 60.8
- Dimensions: 8 x 7.6
Full bathroom
- Description: Basement Full Bath
- Level: Lower
- Area: 85.26
- Dimensions: 9.8 x 8.7
Family room
- Level: Lower
- Area: 554
- Dimensions: 27.7 x 20
Garage
- Level: Main
- Area: 462
- Dimensions: 22 x 21
Kitchen
- Description: includes dining
- Level: Main
- Area: 312.2
- Dimensions: 22.3 x 14
Living room
- Level: Main
- Area: 348
- Dimensions: 20 x 17.4
Other
- Description: Deck
- Level: Main
- Area: 198.9
- Dimensions: 17 x 11.7
Other
- Description: Laundry
- Level: Main
- Area: 77
- Dimensions: 10 x 7.7
Other
- Description: John Deer/Storage 2
- Level: Lower
- Area: 267.28
- Dimensions: 25.7 x 10.4
Utility room
- Level: Lower
- Area: 424.5
- Dimensions: 28.3 x 15
Heating
- High Efficiency Furnace, Forced Air, Natural Gas
Cooling
- Central Electric
Appliances
- Laundry: Washer/Dryer Hookup
Features
- Tub/Shower, Stand AloneShwr/MBR, Split Bedroom Design, Walk-In Closet(s), Kit/Din Combo, Granite Counters, Wood Cabinets, Kitchen Island, Pantry
- Flooring: Carpet, Ceramic Tile, Tile, Vinyl
- Windows: Window Treatments
- Has basement: Yes
- Has fireplace: Yes
- Fireplace features: Living Room, Gas
Interior area
- Total structure area: 2,898
- Total interior livable area: 2,898 sqft
- Finished area below ground: 1,083
Property
Parking
- Total spaces: 2
- Parking features: Attached, Paved
- Attached garage spaces: 2
Features
- Patio & porch: Concrete, Back, Deck, Front Porch
- Fencing: Back Yard,Full,Privacy,Wood
Lot
- Dimensions: 85.00 × 125.00
- Features: Cleared, Level, Curbs and Gutters
Details
- Parcel number: 2450400040450001
- Zoning description: R-1 One- Family Dwelling*
Construction
Type & style
- Home type: SingleFamily
- Architectural style: Ranch
- Property subtype: Single Family Residence
Materials
- Foundation: Concrete Perimeter
- Roof: ArchitecturalShingle
Condition
- Year built: 2018
Details
- Builder name: Schooler
Utilities & green energy
- Electric: County
- Gas: Gas-Natural
- Sewer: District
- Water: District
- Utilities for property: Natural Gas Connected, Trash-City
Community & HOA
Community
- Subdivision: South Wind
HOA
- Has HOA: Yes
- HOA fee: $100 annually
Location
- Region: Ashland
Financial & listing details
- Tax assessed value: $371,400
- Annual tax amount: $4,361
- Date on market: 2/21/2025
- Road surface type: Paved
Price history
| Date | Event | Price |
|---|---|---|
| 6/5/2025 | Sold | -- |
Source:  MMBOR #425145 Report a problem MMBOR #425145 Report a problem | ||
| 4/1/2025 | Pending sale | $480,000$166/sqft |
Source: MMBOR #425145 Report a problem | ||
| 3/23/2025 | Price change | $480,000-2%$166/sqft |
Source: MMBOR #425145 Report a problem | ||
| 2/21/2025 | Listed for sale | $490,000+22.5%$169/sqft |
Source: MMBOR #425145 Report a problem | ||
| 5/6/2021 | Sold | -- |
Source: MMBOR #520001_398357 Report a problem | ||
| 3/13/2021 | Price change | $399,900+0.2%$138/sqft |
Source:  MMBOR #398357 Report a problem MMBOR #398357 Report a problem | ||
| 2/10/2021 | Listed for sale | $399,000$138/sqft |
Source: Owner Report a problem | ||
| 8/7/2018 | Sold | -- |
Source: Agent Provided Report a problem | ||
Public tax history
| Year | Property taxes | Tax assessment |
|---|---|---|
| 2025 | -- | $70,566 +14.5% |
| 2024 | $4,365 +0.1% | $61,636 |
| 2023 | $4,362 +7.1% | $61,636 +8% |
| 2022 | $4,074 +0.2% | $57,076 |
| 2021 | $4,065 -0.5% | $57,076 |
| 2020 | $4,086 | $57,076 |
| 2019 | $4,086 +1112.9% | $57,076 +972.9% |
| 2018 | $337 +599.7% | $5,320 +600% |
| 2017 | $48 | $760 |
| 2016 | -- | -- |
Find assessor info on the county website
Neighborhood: 65010
Nearby homes
- $445,4003 bd2 ba1.9k sqft5840 Charlotte Dr, Ashland, MO 65010Off Market
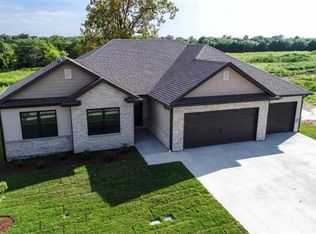
- $414,2003 bd2 ba1.7k sqft5880 Charlotte Dr, Ashland, MO 65010Off Market
- $482,8004 bd3 ba2.3k sqft5835 Kingfisher Dr, Ashland, MO 65010Off Market
- $426,2003 bd3 ba1.7k sqft16203 Natchez Dr, Ashland, MO 65010Off Market
- $409,4003 bd2 ba1.9k sqft5660 Charlotte Dr, Ashland, MO 65010Off Market
- $376,6003 bd3 ba1.7k sqft16203 Natchez Dr, Ashland, MO 65010Off Market
- $372,7003 bd2 ba1.8k sqft5835 Charlotte Dr, Ashland, MO 65010Off Market
- $599,3005 bd3 ba2.9k sqft5875 Kingfisher Dr, Ashland, MO 65010Off Market
Nearby schools
GreatSchools rating
- 5/10Southern Boone Elementary SchoolGrades: 3-4Distance: 0.7 mi
- 7/10Southern Boone Middle SchoolGrades: 5-8Distance: 1.4 mi
- 7/10Southern Boone High SchoolGrades: 9-12Distance: 1.6 mi
Schools provided by the listing agent
- Elementary: SoBoCo
- Middle: SoBoCo
- High: SoBoCo
Source: MMBOR. This data may not be complete. We recommend contacting the local school district to confirm school assignments for this home.
Sell for more on Zillow
Get a Zillow Showcase℠ listing at no additional cost and you could sell for .
$491,700
2% more
+$9,834
With Zillow Showcase(estimated)
$501,534
- Missouri
- Boone County
- Ashland
- 65010
- 5860 Charlotte Dr
Nearby cities
Nearby zip codes
Other Ashland Topics
