Skip main navigation
Sold for $266,000
  • $266,000

    5860 County Rd #550, Marquette, MI 49855

    1beds
    1,453sqft
    Single Family Residence
    Built in 1930
    4.6 Acres Lot
    $-- Zestimate®
    $183/sqft
    $-- Estimated rent

    Home value

    Not available

    Estimated sales range

    Not available

    Not available

    Zestimate® history
    Loading
    Loading...

    Owner options

    List your home for rent

    Find your next renter with Zillow Rental Manager. Plus, with online applications, you can quickly screen prospective tenants – for free.

    Learn more
    Refinance and save

    $1,738/mo

    Est. payment

    Refinancing to a lower rate could help reduce your monthly payments and save thousands over the life of the loan.

    See today's rates

    $1,738/mo

    Est. payment

    Explore your selling options

    Work with a Zillow partner agent

    Leverage their expertise and Zillow's premium Showcase listings to get your home seen by more buyers.

    Get started

    List with your own agent

    Get your home in front of millions of buyers by listing it on Zillow.

    Learn how to do it

    Sell it yourself

    Take full control of how buyers see your home on Zillow by listing For Sale by Owner (FSBO).

    List your home

    What's special

    Four-car barnCozy saunaCozy year-round cabinMultiple timber frame buildingsUpdated plumbingWilson creek frontagePractical woodshed
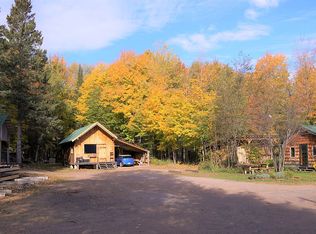
    Step into your own private paradise with this exceptional homestead featuring Wilson Creek frontage, perfectly situated on 4 acres just 16 miles northwest of Marquette, off County Rd 550. This property is tailor-made for those dreaming of an off-grid lifestyle (but it does have electric!) or seeking a peaceful vacation retreat. The cozy year-round cabin, a charming one-bedroom, half-bath home, boasts approximately 966 square feet of living space and radiates warmth with its inviting wood stove, creating a welcoming atmosphere for relaxation and comfort. The property is equipped with well water from a point well, installed in 2019, and an outdoor compostable toilet. For electricity, the cabin and workshop (guest house) are serviced by Alger Delta with a 100 amp service each. The home features an electric refrigerator and a propane stove. Conveniently, there is also a rainwater collection system set up for garden use. Garbage disposal is handled by the Powell Township transfer station, open two days a week, while the county road is plowed and maintained year-round by the Marquette County Road Commission. The property includes multiple timber frame buildings, enhancing its charm and functionality. The woodstove heated woodworking shop (486 additional sq ft), built in 2006, features 2-inch foam insulation and 100 amp electrical service, making it ideal for creative pursuits and has also been used as a guest house. Additionally, there’s a four-car barn constructed in 2008, a cozy sauna built in 2005, and a practical woodshed erected in 2014. The original camp/house has undergone significant renovations, including a complete remodel in 2005 that introduced new insulation, oak flooring, updated plumbing, and a new metal roof. Ask your realtor for the list of all updates/builds and years work was completed. The most recent updates include adding a new front porch and refinishing the windows, all ensuring modern comforts within a rustic setting. Embrace the natural beauty surrounding you, including approximately 200 feet of creek frontage that attracts a variety of wildlife such as deer, turkeys, rabbits, owls, and an array of migratory birds. This recreational haven is just 20 minutes from Marquette and 10 minutes from Big Bay, providing easy access to outdoor activities. This rare opportunity to own a slice of nature’s beauty won’t last long. Whether you're looking for a permanent residence or a weekend getaway, this homestead offers an ideal blend of comfort, creativity, and connection to the great outdoors. Embrace this tranquil lifestyle and schedule your showing today to begin your journey to peaceful living!

    Zillow last checked:

    Listing updated:

    Listed by:

    JENNIFER COSCO 906-250-5548,

    SELECT REALTY

    Bought with:

    DAWN FLORIO, 6501377601

    RE/MAX 1ST REALTY

    Source: MiRealSource,MLS#: 50210499MLS LogoOriginating MLS: Upper Peninsula Assoc of Realtors

    Facts & features

    Interior

    Bedrooms & bathrooms
    • Bedrooms: 1
    • Bathrooms: 1
    • 1/2 bathrooms: 1
    • Main level bedrooms: 1
    Rooms
    • Room types: Bedroom, Living Room, Workshop, Bonus Room, First Flr Lavatory
    Bedroom 1
    • Level: Main
    • Area: 192
    • Dimensions: 12 x 16
    Kitchen
    • Level: Main
    • Area: 192
    • Dimensions: 12 x 16
    Living room
    • Level: Main
    • Area: 160
    • Dimensions: 10 x 16
    Heating
    • Radiant, Wood
    Cooling
    • None
    Appliances
    • Included: Range/Oven, Refrigerator, Electric Water Heater
    Features
    • Flooring: Hardwood
    • Basement: None,Crawl Space
    • Number of fireplaces: 1
    • Fireplace features: Wood Burning Stove, Wood Burning
    Interior area
    • Total structure area: 1,453
    • Total interior livable area: 1,453 sqft
    • Finished area above ground: 1,453
    • Finished area below ground: 0

    Property

    Parking
    • Total spaces: 4
    • Parking features: 3 or More Spaces, Covered, Garage, Detached
    • Garage spaces: 4
    Features
    • Levels: One
    • Stories: 1
    • Patio & porch: Deck, Porch
    • Exterior features: Garden
    • Has view: Yes
    • View description: Rural View
    • Waterfront features: Creek/Stream/Brook, Waterfront
    • Body of water: Wilson Creek
    • Frontage length: 200
    Lot
    • Size: 4.6 Acres
    • Dimensions: 208 x 961
    • Features: Unpaved, Rural, Wooded
    Details
    • Additional structures: Shed(s), Garage(s), Workshop, Sauna, Outhouse, Other
    • Parcel number: 521101802500
    • Zoning: RP - 20
    • Zoning description: Other
    • Special conditions: Private,Standard

    Construction

    Type & style
    • Home type: SingleFamily
    • Architectural style: Cottage,Conventional Frame
    • Property subtype: Single Family Residence
    Materials
    • Wood Siding
    Condition
    • Year built: 1930

    Utilities & green energy

    • Electric: 100 Amp Service, Circuit Breakers
    • Sewer: None
    • Water: Private Point, Point Well
    • Utilities for property: Electricity Connected, Propane, Water Connected, Propane Tank Owned

    Community & HOA

    Community
    • Subdivision: N/A
    HOA
    • Has HOA: No
    Location
    • Region: Marquette

    Financial & listing details

    • Price per square foot: $183/sqft
    • Date on market: 6/8/2026
    • Cumulative days on market: 10 days
    • Listing agreement: Exclusive Right To Sell
    • Listing terms: Cash,Conventional
    • Road surface type: Gravel

    Price history

    DateEventPrice
    7/31/2026Sold$266,000+33%$183/sqft
    Source: MiRealSource #50210499 Report a problem
    6/19/2026Pending sale$200,000$138/sqft
    Source: MiRealSource #50210499 Report a problem
    6/8/2026Listed for sale$200,000$138/sqft
    Source: MiRealSource #50210499 Report a problem

    Public tax history

    Tax history is unavailable.

    Neighborhood: 49855

    Nearby schools

    GreatSchools rating
    Schools provided by the listing agent
    • Elementary: Powell Township Preschool-8th
    • Middle: Powell Township Preschool-8th
    • District: Powell Township School District

    Source: MiRealSource. This data may not be complete. We recommend contacting the local school district to confirm school assignments for this home.

    Get pre-qualified for a loan
    At Zillow Home Loans, we can pre-qualify you in as little as 5 minutes with no impact to your credit score.

    An equal housing lender. NMLS #10287.