Skip main navigation
Off market
  • $883,100

    5860 Daltry Ln, Colorado Springs, CO 80906

    5beds
    4,872sqft
    SingleFamily
    Built in 1995
    0.26 Acres Lot
    $883,100 Zestimate®
    $181/sqft
    $3,703 Estimated rent

    Home value

    $883,100

    $839,000 - $936,000

    $3,703/mo

    Zestimate® history
    Loading
    Loading...

    Owner options

    List your home for rent

    $3,703/mo

    Rent Zestimate®

    Find your next renter with Zillow Rental Manager. Plus, with online applications, you can quickly screen prospective tenants – for free.

    Learn more

    $3,703/mo

    Rent Zestimate®

    Refinance and save

    $5,070/mo

    Est. payment

    Refinancing to a lower rate could help reduce your monthly payments and save thousands over the life of the loan.

    See today's rates

    $5,070/mo

    Est. payment

    Explore your selling options

    Work with a Zillow partner agent

    Leverage their expertise and Zillow's premium Showcase listings to get your home seen by more buyers.

    Get started

    List with your own agent

    Get your home in front of millions of buyers by listing it on Zillow.

    Learn how to do it

    Sell it yourself

    Take full control of how buyers see your home on Zillow by listing For Sale by Owner (FSBO).

    List your home

    What's special

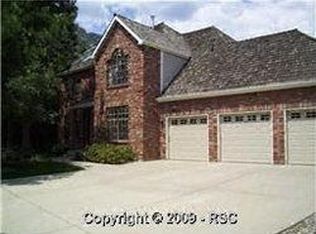
    UPDATED KITCHEN * WALK-OUT LEVEL * PARK LIKE OASIS * STAINLESS APPLIANCES * AC * MASTER RETREAT * LOADS OF STORAGE * BONUS STUDY/BEDROOM * POCKET DOORS * BUILT-INS * OPEN FLOOR PLAN * GORGEOUS TREED LOT * FORMAL DINING ROOM * EAT-IN AREA * IRON FENCE * COMPOSITE DECK * WET BAR * ORIGINAL OWNER * DISTRICT 12 SCHOOLS * This is a coveted floor plan nestled on a quiet street. You will be dazzled with the back yard, the trees, gardens and iron fence make for a park-like setting. The owners have lovingly cared for this property and from top to bottom, the features are beautiful. The gorgeous kitchen boasts granite surfaces, newer cabinetry and a beautiful aesthetic. Overlooking the cozy family room and convenient eat-in kitchen, the openness of the floor plan lends itself to easy entertaining. The added bonus is the outdoor living area on the expansive composite deck with sunshade. Additionally on the main level you will find a formal dining room and a transitional living room with pocket doors into the family room. Meander upstairs and you will find a well-appointed master retreat with a tucked away sitting area. The his and her walk-in closets are a bonus and the 5 piece bathroom with elegant sinks, soaking tub and walk-in shower. Other special features include AC, walk-out basement, loads of storage, 4 upper bedrooms, main level study, 3-car garage and so much more. Head to the basement and you will find oodles of space and lots of nooks and crannies to get creative with living areas. Storage is an added bonus on this level too.

    This property is off market, which means it's not currently listed for sale or rent on Zillow. This may be different from what's available on other websites or public sources.

    Facts & features

    Interior

    Bedrooms & bathrooms
    • Bedrooms: 5
    • Bathrooms: 2
    • Full bathrooms: 1
    • 1/2 bathrooms: 1
    Heating
    • Forced air
    Features
    • Basement: Finished
    • Has fireplace: Yes
    Interior area
    • Total interior livable area: 4,872 sqft

    Property

    Parking
    • Total spaces: 3
    • Parking features: Garage - Attached
    Features
    • Exterior features: Wood
    Lot
    • Size: 0.26 Acres
    Details
    • Parcel number: 7513111008

    Construction

    Type & style
    • Home type: SingleFamily
    Materials
    • Frame
    • Roof: Composition
    Condition
    • Year built: 1995

    Community & HOA

    Location
    • Region: Colorado Springs

    Financial & listing details

    • Price per square foot: $181/sqft
    • Tax assessed value: $856,846
    • Annual tax amount: $3,611

    Price history

    DateEventPrice
    8/2/2021Sold$777,500+11.1%$160/sqft
    Source: Public Record Report a problem
    6/4/2021Listed for sale$700,000$144/sqft
    Source: RE/MAX International #1472996 Report a problem

    Public tax history

    YearProperty taxesTax assessment
    2024$3,611 +17%$57,410
    2023$3,087 -5.3%$57,410 +26.7%
    2022$3,261 $45,310 -2.8%
    2021-- $46,620 +13.4%
    2020$2,950 +1.2%$41,110
    2019$2,917 +9.4%$41,110 +11%
    2018$2,665 -0.4%$37,020
    2017$2,676 +0.4%$37,020 -5.1%
    2016$2,665 -2.5%$39,010 +5.2%
    2015$2,734 +7.4%$37,070 +2%
    2014$2,545 $36,350
    2013-- --
    2012-- $37,860
    2011$2,327 $37,860 -2%
    2010-- $38,620
    2009-- $38,620 +8%
    2008-- $35,770
    2006-- $35,770 +17.5%
    2004-- $30,430
    2003$1,940 +2.9%$30,430 -0.2%
    2002$1,884 -0.8%$30,500 +9%
    2001$1,900 $27,970
    Find assessor info on the county website

    Neighborhood: Broadmoor

    Nearby schools

    GreatSchools rating
    Get a cash offer in 3 minutes
    Find out how much your home could sell for in as little as 3 minutes with a no-obligation cash offer.
    Estimated market value
    $883,100
    Get a cash offer in 3 minutes
    Find out how much your home could sell for in as little as 3 minutes with a no-obligation cash offer.
    Estimated market value
    $883,100