***BACK ON MARKET***Welcome to this exquisite 5-bedroom, 3-bathroom residence nestled within the Garden Village, a secure gated community offering unparalleled convenience to all the splendid amenities Sarasota has to offer. This captivating home is thoughtfully designed with a floor plan that exudes spaciousness, providing an ideal blend of comfort and style. As you step into this remarkable abode, you'll immediately notice the seamless flow of the open layout. The heart of the home, the kitchen, is a culinary enthusiast's dream. Adorned with stunning granite countertops, the kitchen is equipped with stainless steel appliances, complemented by a generously sized island that not only serves as a focal point but also offers ample counter space for your culinary endeavors. A convenient walk-in pantry ensures your essentials are organized and easily accessible. The kitchen effortlessly connects to the inviting dining and living areas, creating a seamless space for entertaining and daily living. One of the five bedrooms is strategically located on the first level, offering privacy and versatility. This feature is ideal for accommodating guests, setting up a home office, or providing convenient single-level living options. Ascending to the second floor reveals 3 additional well-appointed guest bedrooms, each designed with comfort in mind. The primary bedroom and en-suite provides a private oasis. The laundry room on this level ensures practicality and convenience. Step outside onto the screened lanai and discover a serene retreat where you can enjoy the outdoors in comfort. The community offers the added benefit of no CDD fees and low HOA fees, enhancing the appeal of this idyllic enclave. Garden Village's prime location places it within close proximity to the allure of Lakewood Ranch, the excitement of Benderson Park, the cultural richness of Downtown Sarasota, and the sun-kissed shores of Sarasota's renowned beaches. Embrace the Florida lifestyle with this captivating residence that embodies modern living, refined design, and unrivaled convenience. Experience the essence of luxury and comfort in this Garden Village gem that stands as a testament to gracious living in Sarasota's vibrant landscape.
Sold for $530,000
$530,000
5860 ELEGANT ORCHID WAY, SARASOTA, FL 34232
5beds
2,447sqft
Single Family Residence
Built in 2021
4,620 Square Feet Lot
$504,400 Zestimate®
$217/sqft
$3,142 Estimated rent
Home value
$504,400
$479,000 - $530,000
$3,142/mo
Zestimate® history
Owner options
List your home for rent
$3,142/mo
Rent Zestimate®
Find your next renter with Zillow Rental Manager. Plus, with online applications, you can quickly screen prospective tenants – for free.
$3,142/mo
Rent Zestimate®
Refinance and save
$3,509/mo
Est. payment
Refinancing to a lower rate could help reduce your monthly payments and save thousands over the life of the loan.
$3,509/mo
Est. payment
Explore your selling options
Work with a Zillow partner agent
Leverage their expertise and Zillow's premium Showcase listings to get your home seen by more buyers.
Get startedList with your own agent
Get your home in front of millions of buyers by listing it on Zillow.
Learn how to do itSell it yourself
Take full control of how buyers see your home on Zillow by listing For Sale by Owner (FSBO).
List your homeWhat's special
Zillow last checked:
Listing updated:
Listed by:
Marcia Van Ginhoven 704-497-0664,
REDFIN CORPORATION 617-458-2883
Bought with:
Lei Cheng, 3631944
DOU-GUA MANAGEMENT LLC
Source: Stellar MLS,MLS#: T3468406 Originating MLS: Tampa
Originating MLS: Tampa
Facts & features
Interior
Bedrooms & bathrooms
- Bedrooms: 5
- Bathrooms: 3
- Full bathrooms: 3
Rooms
- Room types: Loft
Primary bedroom
- Level: Second
- Dimensions: 18x12
Bedroom 2
- Level: First
- Dimensions: 13x10
Bedroom 3
- Level: Second
- Dimensions: 11x11
Bedroom 4
- Level: Second
- Dimensions: 11x11
Bedroom 5
- Level: Second
- Dimensions: 11x11
Kitchen
- Level: First
- Dimensions: 11x14
Living room
- Level: First
- Dimensions: 14x11
Loft
- Level: Second
- Dimensions: 13x9
Heating
- Central, Heat Pump
Cooling
- Central Air
Appliances
- Included: Disposal, Dryer, Electric Water Heater, Microwave, Refrigerator, Washer
- Laundry: Laundry Room, Upper Level
Features
- Open Floorplan, Split Bedroom, Walk-In Closet(s)
- Flooring: Carpet, Ceramic Tile
- Doors: Sliding Doors
- Windows: Blinds, Low Emissivity Windows, Hurricane Shutters
- Has fireplace: No
Interior area
- Total structure area: 2,997
- Total interior livable area: 2,447 sqft
Property
Parking
- Total spaces: 2
- Parking features: Driveway, Garage Door Opener
- Attached garage spaces: 2
- Has uncovered spaces: Yes
- Details: Garage Dimensions: 19x18
Features
- Levels: Two
- Stories: 2
- Exterior features: Irrigation System, Sidewalk
- Has view: Yes
- View description: Water
- Water view: Water
Lot
- Size: 4,620 Square Feet
- Features: In County, Level, Near Public Transit, Sidewalk
Details
- Parcel number: 0047150058
- Zoning: ILW
- Special conditions: None
Construction
Type & style
- Home type: SingleFamily
- Architectural style: Florida
- Property subtype: Single Family Residence
Materials
- Block, Stucco
- Foundation: Slab
- Roof: Shingle
Condition
- Completed
- New construction: No
- Year built: 2021
Utilities & green energy
- Sewer: Public Sewer
- Water: Public
- Utilities for property: Cable Connected, Public, Underground Utilities
Community & HOA
Community
- Features: Deed Restrictions, Sidewalks
- Pet fee: $0 monthly
- Subdivision: GARDEN VILLAGE
HOA
- Has HOA: Yes
- Amenities included: Fence Restrictions, Gated
- HOA fee: $70 monthly
- HOA name: Garden Village Community Association, Inc.
- HOA phone: 813-607-2220
Location
- Region: Sarasota
Financial & listing details
- Price per square foot: $217/sqft
- Tax assessed value: $417,600
- Annual tax amount: $4,793
- Date on market: 8/31/2023
- Cumulative days on market: 50 days
- Listing terms: Conventional,FHA,VA Loan
- Ownership: Fee Simple
- Total actual rent: 0
- Road surface type: Paved, Asphalt
Price history
| Date | Event | Price |
|---|---|---|
| 5/14/2026 | Listing removed | $3,200$1/sqft |
Source: Zillow Rentals Report a problem | ||
| 5/9/2026 | Price change | $3,200+0.2%$1/sqft |
Source: Zillow Rentals Report a problem | ||
| 4/16/2026 | Listed for rent | $3,195-0.2%$1/sqft |
Source: Zillow Rentals Report a problem | ||
| 4/15/2026 | Listing removed | $3,200$1/sqft |
Source: Zillow Rentals Report a problem | ||
| 3/16/2026 | Listed for rent | $3,200$1/sqft |
Source: Zillow Rentals Report a problem | ||
| 5/14/2024 | Listing removed | -- |
Source: Zillow Rentals Report a problem | ||
| 5/9/2024 | Listed for rent | $3,200-3%$1/sqft |
Source: Zillow Rentals Report a problem | ||
| 5/8/2024 | Listing removed | -- |
Source: Zillow Rentals Report a problem | ||
| 4/26/2024 | Price change | $3,300-5.7%$1/sqft |
Source: Zillow Rentals Report a problem | ||
| 2/26/2024 | Price change | $3,500-2.8%$1/sqft |
Source: Zillow Rentals Report a problem | ||
| 2/6/2024 | Price change | $3,600-5.3%$1/sqft |
Source: Zillow Rentals Report a problem | ||
| 1/27/2024 | Listed for rent | $3,800$2/sqft |
Source: Zillow Rentals Report a problem | ||
| 1/12/2024 | Sold | $530,000-1.9%$217/sqft |
Source:  Stellar MLS #T3468406 Report a problem Stellar MLS #T3468406 Report a problem | ||
| 12/12/2023 | Pending sale | $540,000$221/sqft |
Source: Stellar MLS #T3468406 Report a problem | ||
| 11/24/2023 | Listed for sale | $540,000$221/sqft |
Source: Stellar MLS #T3468406 Report a problem | ||
| 10/6/2023 | Pending sale | $540,000$221/sqft |
Source: Stellar MLS #T3468406 Report a problem | ||
| 9/21/2023 | Price change | $540,000-0.9%$221/sqft |
Source: Stellar MLS #T3468406 Report a problem | ||
| 9/15/2023 | Price change | $545,000-0.9%$223/sqft |
Source: Stellar MLS #T3468406 Report a problem | ||
| 8/31/2023 | Listed for sale | $550,000+54.9%$225/sqft |
Source: Stellar MLS #T3468406 Report a problem | ||
| 1/6/2021 | Sold | $354,990$145/sqft |
Source: Public Record Report a problem | ||
Public tax history
| Year | Property taxes | Tax assessment |
|---|---|---|
| 2025 | $5,506 +5.3% | $417,600 -3.2% |
| 2024 | $5,227 +0.7% | $431,500 -0.3% |
| 2023 | $5,189 +8.3% | $432,700 +39.4% |
| 2022 | $4,793 +22.2% | $310,420 +10% |
| 2021 | $3,922 +444.8% | $282,200 +404.8% |
| 2020 | $720 | $55,900 |
| 2019 | -- | -- |
Find assessor info on the county website
Neighborhood: Fruitville
Nearby homes
- $471,0005 bd2 ba2k sqft5864 Elegant Orchid Way, Sarasota, FL 34232Off Market
- $394,4003 bd2 ba1.4k sqft5856 Elegant Orchid Way, Sarasota, FL 34232Off Market
- $400,0003 bd2 ba1.4k sqft5852 Elegant Orchid Way, Sarasota, FL 34232Sold
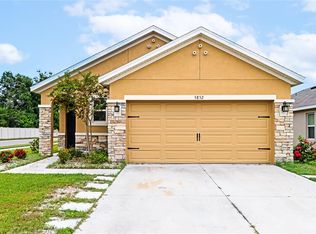
- $574,7005 bd3 ba2.4k sqft5834 Elegant Orchid Way, Sarasota, FL 34232Off Market
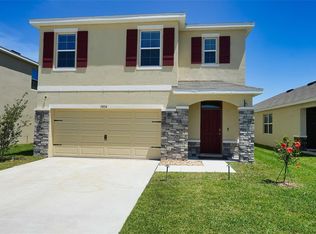
- $415,5003 bd2 ba1.4k sqft5838 Elegant Orchid Way, Sarasota, FL 34232Off Market
- $461,4004 bd3 ba2.2k sqft5830 Elegant Orchid Way, Sarasota, FL 34232Off Market
- $397,8003 bd2 ba1.5k sqft5842 Elegant Orchid Way, Sarasota, FL 34232Off Market
- $405,2003 bd2 ba1.5k sqft5863 Elegant Orchid Way, Sarasota, FL 34232Off Market
Nearby schools
GreatSchools rating
- 7/10Fruitville Elementary SchoolGrades: PK-5Distance: 0.7 mi
- 5/10Mcintosh Middle SchoolGrades: 6-8Distance: 1.2 mi
- 5/10Sarasota High SchoolGrades: 9-12Distance: 4.6 mi
Schools provided by the listing agent
- Elementary: Fruitville Elementary
- Middle: McIntosh Middle
- High: Sarasota High
Source: Stellar MLS. This data may not be complete. We recommend contacting the local school district to confirm school assignments for this home.
Get a cash offer in 3 minutes
Find out how much your home could sell for in as little as 3 minutes with a no-obligation cash offer.
Estimated market value
$504,400
Get a cash offer in 3 minutes
Find out how much your home could sell for in as little as 3 minutes with a no-obligation cash offer.
Estimated market value
$504,400
- Florida
- Sarasota County
- Sarasota
- 34232
- Fruitville
- 5860 ELEGANT ORCHID WAY
Nearby cities
Nearby neighborhoods
Nearby zip codes
Other Sarasota Topics
