A Sanctuary in the Woods, Full of Possibility Some homes whisper their potential the moment you arrive. Nestled on nearly two wooded acres in the private Woodshaw Estates, 5860 Honey Drive is a spacious 4-bedroom, 2.5-bath log home that feels like a retreat from the noise of the world. With lake access to all-sports Arnold Lake—one of the deepest in the region—and winding trails through maple, oak, and cherry trees, this property offers space to breathe, build, and belong. Step inside to discover vaulted ceilings, expansive windows, and a warm, welcoming kitchen with granite countertops, custom hickory cabinetry, and a large island perfect for gathering. Thoughtful updates include new carpeting, custom cedar built-ins, Andersen storm doors, metal roof accents, and skylights that pour natural light into every corner. Cozy up by the woodstove in winter, entertain on the extended deck with pergola in summer, and enjoy year-round wildlife just outside your door. There's even a fire pit, apple and cherry trees, garden areas, and a small pond with circulating pump—your own private haven. This home isn’t perfect, but it’s full of promise. It's ideal for someone with vision—ready to add their own touch to a truly special place. To offer added peace of mind, a 1-year home warranty is included with the sale. Whether you’re searching for a peaceful escape, a vacation retreat, or a forever home in Mid-Michigan, 5860 Honey Drive delivers space, serenity, and potential. Schedule your private tour today. Your sanctuary starts here.
Sold for $275,000
$275,000
5860 Honey Dr, Harrison, MI 48625
4beds
3,740sqft
Single Family Residence
Built in 2000
1.96 Acres Lot
$283,600 Zestimate®
$74/sqft
$2,718 Estimated rent
Home value
$283,600
Estimated sales range
Not available
$2,718/mo
Zestimate® history
Owner options
List your home for rent
$2,718/mo
Rent Zestimate®
Find your next renter with Zillow Rental Manager. Plus, with online applications, you can quickly screen prospective tenants – for free.
$2,718/mo
Rent Zestimate®
Refinance and save
$1,815/mo
Est. payment
Refinancing to a lower rate could help reduce your monthly payments and save thousands over the life of the loan.
$1,815/mo
Est. payment
Explore your selling options
Work with a Zillow partner agent
Leverage their expertise and Zillow's premium Showcase listings to get your home seen by more buyers.
Get startedList with your own agent
Get your home in front of millions of buyers by listing it on Zillow.
Learn how to do itSell it yourself
Take full control of how buyers see your home on Zillow by listing For Sale by Owner (FSBO).
List your homeWhat's special
Large center islandPeaceful wooded propertyMature fruit treesExpanded deck with pergolaLarge fire pit areaVaulted ceilingsGranite countertops
Zillow last checked:
Listing updated:
Listed by:
Amanda Nolen 989-513-3601,
Keller Williams Preferred
Bought with:
Amanda Nolen, 6501443090
Keller Williams Preferred
Source: MiRealSource,MLS#: 50175601 Originating MLS: Saginaw Board of REALTORS
Originating MLS: Saginaw Board of REALTORSFacts & features
Interior
Bedrooms & bathrooms
- Bedrooms: 4
- Bathrooms: 3
- Full bathrooms: 2
- 1/2 bathrooms: 1
- Main level bedrooms: 1
Rooms
- Room types: Den/Study/Lib, Master Bedroom, Sun/Florida Room, Master Bathroom, Second Flr Full Bathroom
Primary bedroom
- Level: First
Bedroom 1
- Level: First
- Area: 240
- Dimensions: 15 x 16
Bedroom 2
- Level: Upper
- Area: 300
- Dimensions: 20 x 15
Bedroom 3
- Level: Upper
- Area: 221
- Dimensions: 17 x 13
Bedroom 4
- Level: Main
- Area: 130
- Dimensions: 13 x 10
Bathroom 1
- Level: Entry
Bathroom 2
- Level: Upper
Kitchen
- Area: 143
- Dimensions: 13 x 11
Heating
- Forced Air, Propane
Cooling
- Central Air
Appliances
- Included: Dishwasher, Dryer, Microwave, Range/Oven, Refrigerator, Washer, Water Softener Owned, Gas Water Heater
Features
- Pantry, Eat-in Kitchen
- Basement: Block,Partially Finished,Walk-Out Access
- Number of fireplaces: 1
- Fireplace features: Wood Burning Stove
Interior area
- Total structure area: 5,880
- Total interior livable area: 3,740 sqft
- Finished area above ground: 2,940
- Finished area below ground: 800
Property
Parking
- Total spaces: 2
- Parking features: Covered, Carport
- Garage spaces: 2
- Has carport: Yes
Features
- Levels: More than 2 Stories
- Patio & porch: Deck, Patio, Porch
- Exterior features: Garden
- Waterfront features: All Sports Lake, Lake/River Access, Association Access
- Body of water: Arnold Lake Access
- Frontage type: Road
- Frontage length: 427
Lot
- Size: 1.96 Acres
- Dimensions: 427 x 200
- Features: Large Lot - 65+ Ft., Rural, Wooded
Details
- Parcel number: 00749507050
- Special conditions: Private
Construction
Type & style
- Home type: SingleFamily
- Architectural style: Log Home
- Property subtype: Single Family Residence
Materials
- Log
- Foundation: Basement
Condition
- New construction: No
- Year built: 2000
Utilities & green energy
- Sewer: Septic Tank
- Water: Private Well
Community & HOA
Community
- Subdivision: Woodshaw Estates
HOA
- Has HOA: Yes
- Amenities included: Maintenance Grounds
- HOA fee: $25 monthly
- HOA name: Woodshaw Estates
- HOA phone: 989-539-1310
Location
- Region: Harrison
Financial & listing details
- Price per square foot: $74/sqft
- Tax assessed value: $367,600
- Annual tax amount: $4,811
- Date on market: 5/21/2025
- Cumulative days on market: 79 days
- Listing agreement: Exclusive Right To Sell
- Listing terms: Cash,Conventional,FHA,VA Loan
Price history
| Date | Event | Price |
|---|---|---|
| 9/2/2025 | Sold | $275,000-12.7%$74/sqft |
Source:  MiRealSource #50175601 Report a problem MiRealSource #50175601 Report a problem | ||
| 8/8/2025 | Pending sale | $315,000$84/sqft |
Source:  MIDMLS #50178125 Report a problem MIDMLS #50178125 Report a problem | ||
| 7/9/2025 | Price change | $315,000-3.1%$84/sqft |
Source: MiRealSource #50175601 Report a problem | ||
| 6/24/2025 | Price change | $325,000-3%$87/sqft |
Source: MIDMLS #50178125 Report a problem | ||
| 6/12/2025 | Price change | $335,000-4.3%$90/sqft |
Source: MiRealSource #50175601 Report a problem | ||
| 5/21/2025 | Listed for sale | $350,000-2.8%$94/sqft |
Source: MiRealSource #50175601 Report a problem | ||
| 11/2/2023 | Listing removed | $359,900$96/sqft |
Source: MiRealSource #50116087 Report a problem | ||
| 7/20/2023 | Listed for sale | $359,900+157.1%$96/sqft |
Source: MiRealSource #50116087 Report a problem | ||
| 4/4/2008 | Sold | $140,000$37/sqft |
Source:  MiRealSource #30934124 Report a problem MiRealSource #30934124 Report a problem | ||
Public tax history
| Year | Property taxes | Tax assessment |
|---|---|---|
| 2025 | $4,877 +8.1% | $183,800 +13.6% |
| 2024 | $4,513 | $161,800 +14.3% |
| 2023 | -- | $141,500 +12.5% |
| 2022 | -- | $125,800 +13.5% |
| 2021 | -- | $110,800 +10.5% |
| 2020 | -- | $100,300 -8.7% |
| 2019 | -- | $109,800 +10.5% |
| 2018 | -- | $99,400 +10.4% |
| 2017 | -- | $90,000 -3.7% |
| 2016 | -- | $93,500 +2% |
| 2015 | -- | $91,700 +6.9% |
| 2014 | -- | $85,800 -1.6% |
| 2013 | -- | $87,200 -14.2% |
| 2012 | -- | $101,600 -9.9% |
| 2011 | -- | $112,800 -7.6% |
| 2010 | -- | $122,100 |
Find assessor info on the county website
Neighborhood: 48625
Nearby homes
- $22,8000.39 Acres5800 N Eberhart Ave, Harrison, MI 48625Off Market
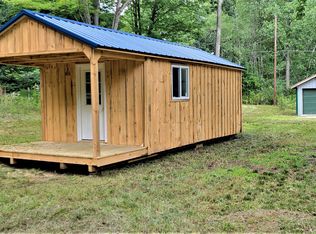
- $236,800-- bd-- ba-- sqft5828 Shirley Ann Dr, Harrison, MI 48625Off Market
- $145,100-- bd-- ba-- sqft5820 N Eberhart Ave, Harrison, MI 48625Off Market
- $142,000-- bd-- ba-- sqft5840 N Eberhart Ave, Harrison, MI 48625Off Market
- $336,500-- bd-- ba-- sqft5827 Honey Dr, Harrison, MI 48625Off Market
- $172,400-- bd-- ba-- sqft5780 N Eberhart Ave, Harrison, MI 48625Off Market
- $131,800-- bd-- ba-- sqft5860 N Eberhart Ave, Harrison, MI 48625Off Market
- $149,9001 bd2 ba1k sqft5900 N Eberhart Ave, Harrison, MI 48625Sold
Nearby schools
GreatSchools rating
- 4/10Robert M. Larson Elementary SchoolGrades: K-5Distance: 4.9 mi
- 5/10Harrison Middle SchoolGrades: 6-8Distance: 5.1 mi
- 5/10Harrison Community High SchoolGrades: 9-12Distance: 5.1 mi
Schools provided by the listing agent
- District: Harrison Community Schools
Source: MiRealSource. This data may not be complete. We recommend contacting the local school district to confirm school assignments for this home.


Get pre-qualified for a loan
At Zillow Home Loans, we can pre-qualify you in as little as 5 minutes with no impact to your credit score.An equal housing lender. NMLS #10287.
- Michigan
- Clare County
- Harrison
- 48625
- 5860 Honey Dr
Nearby cities
Nearby zip codes
Other Harrison Topics
