Skip main navigation
Off market
  • $628,300

    5860 Kellywood Oaks Dr, Baton Rouge, LA 70817

    5beds
    3,308sqft
    SingleFamily
    Built in 2009
    0.31 Acres Lot
    $628,300 Zestimate®
    $190/sqft
    $3,259 Estimated rent

    Home value

    $628,300

    $597,000 - $660,000

    $3,259/mo

    Zestimate® history
    Loading
    Loading...

    Owner options

    List your home for rent

    $3,259/mo

    Rent Zestimate®

    Find your next renter with Zillow Rental Manager. Plus, with online applications, you can quickly screen prospective tenants – for free.

    Learn more

    $3,259/mo

    Rent Zestimate®

    Refinance and save

    $3,852/mo

    Est. payment

    Refinancing to a lower rate could help reduce your monthly payments and save thousands over the life of the loan.

    See today's rates

    $3,852/mo

    Est. payment

    Explore your selling options

    Work with a Zillow partner agent

    Leverage their expertise and Zillow's premium Showcase listings to get your home seen by more buyers.

    Get started

    List with your own agent

    Get your home in front of millions of buyers by listing it on Zillow.

    Learn how to do it

    Sell it yourself

    Take full control of how buyers see your home on Zillow by listing For Sale by Owner (FSBO).

    List your home

    What's special

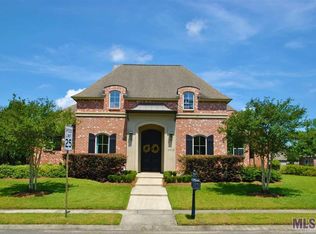
    Beautiful custom built 5 bedrooms 4 bath French design with a New Orleans flair designed by Murray Daniels enhanced with Kennesaw brick, Stucco and accented with Wrought Iron and graced by well-designed lush landscaping. This designer home is situated on a large corner lot offering a double garage and a boat port. Enter this stunning home through the double wood doors and be welcomed by the open foyer, dining and family room graced with hand scraped hickory wood floors. The dining room with plantation shutters offers space enough for a large family dining table, china hutch and even a buffet. The family room offers a cathedral ceiling open to the balcony above and is beautified with an abundance of natural light from the massive windows. The gas vent-less fireplace is wrapped with a soft textured ceramic tile surround by built-in cabinets and graced with a lovely mantle with scrolled woodwork. The incredible kitchen, breakfast area and keeping room is a perfect place to gather with family and friends. The kitchen is a chef’s delight with custom cypress kitchen cabinets with pull-out drawers and an appliance garage. The granite counter tops are enriched with designer Canaletto stone beige tile and accented with fleur de lis and a band of designer trim and offers a water pot filler convenient to the stainless five burner gas cook top. The kitchen also offers a built-in stainless microwave and Maytag oven, and stainless dishwasher. The under mount Blanco sink and the deluxe Delta faucet is an added bonus. For convenience there is a mud room with built-in cabinets perfect for book sacks, shoes and coats as you enter from the back doors. The triple split floor plan offers privacy for all. The master suite offers a recessed ceiling and an incredible master bath. The master bath includes a separate shower enhanced with dual shower head, a whirlpool tub surrounded with beautiful tile work, two separate vanities with an abundance of cabinet space and a sit down vanity area, a water closet and an extra-large master closet with built-ins perfect to store sweaters or extras. There are 3 more bedrooms and 2 more baths downstairs, perfect for children or guest. Plantation shutters are installed on all the front windows upstairs and downstairs. The pine wood stairs are beautified by the wrought iron rails which leads to a 5th bedroom and bath as well as a bonus room – perfect for exercise room, movie room, or game room. This home also offers an outdoor kitchen with a built-in kitchen-aid gas grill, stamped/stained concrete a covered back porch enhanced with wrought iron post overlooking a beautiful private wood fence back yard.

    This property is off market, which means it's not currently listed for sale or rent on Zillow. This may be different from what's available on other websites or public sources.

    Facts & features

    Interior

    Bedrooms & bathrooms
    • Bedrooms: 5
    • Bathrooms: 4
    • Full bathrooms: 4
    Rooms
    • Room types: Bedrm:Additnl, Bedrm:Master
    Heating
    • Heat pump, Electric, Gas
    Cooling
    • Central
    Appliances
    • Included: Dishwasher, Garbage disposal, Microwave
    Features
    • Flooring: Tile, Carpet, Hardwood
    • Has fireplace: Yes
    Interior area
    • Total interior livable area: 3,308 sqft

    Property

    Parking
    • Total spaces: 5
    • Parking features: Garage - Attached
    Features
    • Exterior features: Stucco, Brick, Composition
    • Has spa: Yes
    • Fencing: Privacy Fence, Full Fence
    Lot
    • Size: 0.31 Acres
    Details
    • Parcel number: 02488442

    Construction

    Type & style
    • Home type: SingleFamily
    Condition
    • Year built: 2009

    Community & HOA

    HOA
    • Has HOA: Yes
    • HOA fee: $56 monthly
    Location
    • Region: Baton Rouge

    Financial & listing details

    • Price per square foot: $190/sqft
    • Tax assessed value: $578,380
    • Annual tax amount: $5,773

    Price history

    DateEventPrice
    8/8/2018Sold--
    Source: ROAM MLS #2018006386 Report a problem
    6/18/2018Price change$544,900-1.8%$165/sqft
    Source: eXp Realty #2018006386 Report a problem
    4/20/2018Listed for sale$554,900$168/sqft
    Source: KDK Capital Region Realty #2018006386 Report a problem
    4/27/2016Sold--
    Source: ROAM MLS #2016000883 Report a problem

    Public tax history

    YearProperty taxesTax assessment
    2025$5,773 -0.5%$57,838
    2024$5,800 +13.5%$57,838 +12.7%
    2023$5,109 +3.3%$51,300
    2022$4,946 +2%$51,300
    2021$4,849 -1.3%$51,300
    2020$4,913 -17.9%$51,300
    2019$5,984 +8.2%$51,300 +6.9%
    2018$5,529 +18.4%$48,000
    2017$4,670 +0%$48,000
    2016$4,670 +2.6%$48,000 +7.6%
    2015$4,550 +11.5%$44,600
    2014$4,080 $44,600
    2013$4,080 -16.7%$44,600
    2012$4,898 +2.2%$44,600 +3.2%
    2011$4,791 +1.1%$43,200
    2010$4,737 $43,200
    Find assessor info on the county website

    Neighborhood: Shenandoah

    Nearby schools

    GreatSchools rating
    Schools provided by the listing agent
    • District: East Baton Rouge

    Source: The MLS. This data may not be complete. We recommend contacting the local school district to confirm school assignments for this home.

    Get a cash offer in 3 minutes
    Find out how much your home could sell for in as little as 3 minutes with a no-obligation cash offer.
    Estimated market value
    $628,300
    Get a cash offer in 3 minutes
    Find out how much your home could sell for in as little as 3 minutes with a no-obligation cash offer.
    Estimated market value
    $628,300