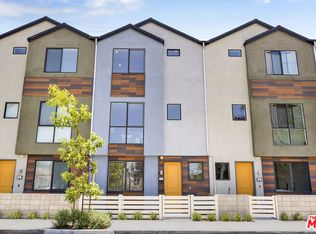
$30K INCENTIVES CREDIT (total) to qualified buyers= $10K CREDIT from seller! PLUS, $20K GRANT MONEY with qualified buyers, (call for details) "BEST" LOCATION in COMPLEX w/POOL View! Seller/CalVet Home Loan financing is available for "both" veterans & non-veterans if eligible and qualified. SOLAR INCLUDED! Stainless Steel upgraded refrigerator INCLUDED! Stainless Steel washer/dryer (installed) INCLUDED! Three story, 3 spacious bedrooms (w/closet organizers INCLUDED) 2.5 baths! Spacious floorplan, island kitchen, upgraded quartz countertops INCLUDED, large porcelain farm sink INCLUDED and walk-in pantry! Freezer AND Cabinets in garage INCLUDED!! T.V. brackets & hardware (installed) INCLUDED! Gated Community and security guard. 2-Car garage (with direct access!). Picnic area/cabana and pet friendly! High efficiency, Energy Star/Water Sense home saves you money with Environmental Protection Agencies highest standard for water efficiency and performance.
Sold for $710,000
Listing Provided by: ReMax Tiffany Real Estate
Bought with: ReMax Tiffany Real Estate
$710,000
5860 Linden #8, Long Beach, CA 90805
3beds
1,630sqft
Condominium
Built in 2025
-- sqft lot
$710,100 Zestimate®
$436/sqft
$4,559 Estimated rent
Home value
$710,100
$646,000 - $781,000
$4,559/mo
Zestimate® history
Owner options
List your home for rent
$4,559/mo
Rent Zestimate®
Find your next renter with Zillow Rental Manager. Plus, with online applications, you can quickly screen prospective tenants – for free.
$4,559/mo
Rent Zestimate®
Refinance and save
$4,955/mo
Est. payment
Refinancing to a lower rate could help reduce your monthly payments and save thousands over the life of the loan.
$4,955/mo
Est. payment
Explore your selling options
Work with a Zillow partner agent
Leverage their expertise and Zillow's premium Showcase listings to get your home seen by more buyers.
Get startedList with your own agent
Get your home in front of millions of buyers by listing it on Zillow.
Learn how to do itSell it yourself
Take full control of how buyers see your home on Zillow by listing For Sale by Owner (FSBO).
List your homeWhat's special
Three storyIsland kitchenUpgraded quartz countertops includedSpacious floorplanSolar includedWalk-in pantry
Zillow last checked:
Listing updated:
Listing Provided by:
Suzanne Seal DRE #00963011 562-234-1769,
ReMax Tiffany Real Estate
Bought with:
Brandon Belthius, DRE #02247810
ReMax Tiffany Real Estate
Source: CRMLS,MLS#: PW26063567 Originating MLS: California Regional MLS
Originating MLS: California Regional MLSFacts & features
Interior
Bedrooms & bathrooms
- Bedrooms: 3
- Bathrooms: 3
- Full bathrooms: 2
- 1/2 bathrooms: 1
Primary bedroom
- Features: Primary Suite
Bedroom
- Features: All Bedrooms Up
Bathroom
- Features: Bathroom Exhaust Fan, Bathtub, Dual Sinks, Quartz Counters, Separate Shower, Tub Shower, Walk-In Shower
Kitchen
- Features: Kitchen Island, Kitchen/Family Room Combo, Quartz Counters, Walk-In Pantry
Other
- Features: Walk-In Closet(s)
Pantry
- Features: Walk-In Pantry
Heating
- ENERGY STAR Qualified Equipment, Forced Air
Cooling
- Central Air, ENERGY STAR Qualified Equipment
Appliances
- Included: Dishwasher, ENERGY STAR Qualified Appliances, ENERGY STAR Qualified Water Heater, Electric Cooktop, Electric Oven, Freezer, Disposal, High Efficiency Water Heater, Microwave, Refrigerator, Solar Hot Water, Water Heater, Dryer, Washer
- Laundry: Washer Hookup, Electric Dryer Hookup, Inside, Upper Level
Features
- Eat-in Kitchen, High Ceilings, Multiple Staircases, Open Floorplan, Pantry, Quartz Counters, Recessed Lighting, All Bedrooms Up, Primary Suite, Walk-In Pantry, Walk-In Closet(s)
- Flooring: Carpet, Laminate, Tile
- Windows: ENERGY STAR Qualified Windows
- Has fireplace: No
- Fireplace features: None
- Common walls with other units/homes: 2+ Common Walls
Interior area
- Total interior livable area: 1,630 sqft
Property
Parking
- Total spaces: 2
- Parking features: Door-Multi, Direct Access, Garage, Garage Door Opener, Guest, Garage Faces Rear
- Attached garage spaces: 2
Features
- Levels: Three Or More
- Stories: 3
- Entry location: ground level
- Patio & porch: Front Porch, Patio
- Exterior features: Lighting
- Pool features: Community, Fenced, Gunite, In Ground, Association
- Fencing: Block,Excellent Condition,Wrought Iron
- Has view: Yes
- View description: Pool
Details
- Parcel number: 7125033101
- Special conditions: Real Estate Owned
Construction
Type & style
- Home type: Condo
- Architectural style: Contemporary,Modern
- Property subtype: Condominium
- Attached to another structure: Yes
Materials
- Foundation: Slab
Condition
- Turnkey
- New construction: No
- Year built: 2025
Utilities & green energy
- Electric: Electricity - On Property, 220 Volts in Garage
- Sewer: Public Sewer
- Water: Public
- Utilities for property: Cable Available, Cable Connected, Electricity Available, Electricity Connected, Sewer Available, Sewer Connected, Water Available, Water Connected
Green energy
- Energy efficient items: HVAC, Insulation, Roof, Appliances, Water Heater
Community & neighborhood
Security
- Security features: Carbon Monoxide Detector(s), Security Gate, Gated with Guard, Gated Community, Smoke Detector(s)
Community
- Community features: Curbs, Street Lights, Suburban, Sidewalks, Gated, Pool
Location
- Region: Long Beach
- Subdivision: North Long Beach (Nlb)
HOA & financial
HOA
- Has HOA: Yes
- HOA fee: $458 monthly
- Amenities included: Call for Rules, Electricity, Maintenance Grounds, Management, Picnic Area, Pool, Pet Restrictions, Pets Allowed, Security
- Services included: Sewer
- Association name: Rhythm Community
- Association phone: 858-547-4373
Other
Other facts
- Listing terms: Cash,Cash to New Loan,Conventional,Cal Vet Loan,FHA,VA Loan
- Road surface type: Paved
Price history
| Date | Event | Price |
|---|---|---|
| 6/11/2026 | Sold | $710,000$436/sqft |
Source:  CRMLS #PW26063567 Report a problem CRMLS #PW26063567 Report a problem | ||
Public tax history
Tax history is unavailable.
Neighborhood: North Long Beach

Nearby schools
GreatSchools rating
- 4/10Powell Academy For SuccessGrades: K-8Distance: 1 mi
- 3/10Jordan High SchoolGrades: 9-12Distance: 0.8 mi
Get a cash offer in 3 minutes
Find out how much your home could sell for in as little as 3 minutes with a no-obligation cash offer.
Estimated market value
$710,100
Get a cash offer in 3 minutes
Find out how much your home could sell for in as little as 3 minutes with a no-obligation cash offer.
Estimated market value
$710,100
- California
- Los Angeles County
- Long Beach
- 90805
- North Long Beach
- 5860 Linden Unit 8
Nearby cities
Nearby neighborhoods
Nearby zip codes
Other Long Beach Topics
