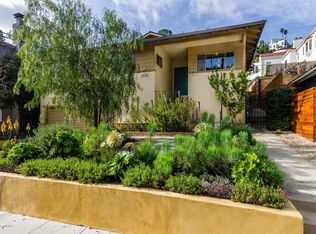
Fresh off an extensive custom renovation, this pristine four-bedroom, four-bathroom home is a rare find in the coveted Oaks neighborhood of Los Feliz. Designed in collaboration with renowned interior designer Caitlin McCarthy, every detail reflects impeccable craftsmanship, high-end finishes, and thoughtful upgrades.The expansive living room is bathed in natural light from overhead skylights, while French doors open to a Juliette balcony overlooking the beautifully landscaped front yard. The formal dining room is perfectly positioned between the living room and the kitchen, and features bespoke Murano glass light fixtures and built-in cabinets. The oversized chef's kitchen boasts a dolomite stone waterfall island and backsplash, Thermador range and microwave, Miele dishwasher and a Fisher & Paykel refrigerator with custom oak paneling and flows seamlessly into the luxurious eat-in kitchen, featuring a custom coffee bar with Dolomite stone counters and a built-in Miele coffee machine.The left wing of the lower level features two generous rooms, both of which could serve as a cozy family room, a guest bedroom or home office space. The Jack-and-Jill en-suite bathroom between these two rooms which showcase Zellige tile, Roman clay-plastered walls, and designer fixtures. Off the central hallway lies the chic powder room featuring a Turkish hand-carved pink marble sink with custom brass fixtures which is adjacent to the laundry room. Upstairs, the primary suite is a luxurious retreat with a fireplace, a flexible office or home gym area and a spacious walk-in closet. The en-suite bath is wrapped in pink quartzite stone and marble tiles, featuring a soaking tub, rain shower, double vanity, and Roman clay-plastered walls. Two additional bedrooms provide ample closet space and abundant natural light, sharing a stylish bathroom with Dolomite stone, Spanish ceramic tiles, and custom fixtures.This elegant enclosed backyard is a private oasis featuring a sparkling pool and a luxurious spa, creating a serene and private outdoor space. Additional interior upgrades include allnew solid oak doors, upgraded cabinetry, a state-of-the-art sound system, a brand-new water filtration system, and enhanced landscaping with new irrigation.Nestled in The Oaks, this home offers easy access to Griffith Park and the Observatory, top-rated schools such as Lyce International, Immaculate Heart, and Cheremoya Avenue Elementary, and the vibrant Los Feliz Village, known for its dining, boutiques, and cultural landmarks. With convenient access to the 101 and I-5 freeways, this residence blends privacy, luxury, and accessibility in one of LA's most sought-after neighborhoods.
Sold for $2,995,000
Zillow last checked:
Listing updated:
Bought with:
Zsuzsanna Nagy, DRE # 01832306
Keller Williams Realty-Studio City
Source: CLAW,MLS#: 25514079
Price history
| Date | Event | Price |
|---|---|---|
| 6/6/2025 | Sold | $2,995,000$968/sqft |
Source:  CLAW #25514079 Report a problem CLAW #25514079 Report a problem | ||
| 4/5/2025 | Contingent | $2,995,000$968/sqft |
Source: CLAW #25514079 Report a problem | ||
| 3/20/2025 | Listed for sale | $2,995,000+36.8%$968/sqft |
Source: CLAW #25514079 Report a problem | ||
| 12/29/2023 | Sold | $2,190,000-1.6%$708/sqft |
Source: Public Record Report a problem | ||
| 12/24/2023 | Pending sale | $2,225,000$719/sqft |
Source: CLAW #23-329197 Report a problem | ||
| 12/15/2023 | Contingent | $2,225,000$719/sqft |
Source: CLAW #23-329197 Report a problem | ||
| 12/10/2023 | Listed for sale | $2,225,000-3.1%$719/sqft |
Source: CLAW #23-329197 Report a problem | ||
| 11/19/2023 | Contingent | $2,295,000$742/sqft |
Source: CLAW #23-329197 Report a problem | ||
| 11/6/2023 | Listed for sale | $2,295,000-4.2%$742/sqft |
Source: CLAW #23-329197 Report a problem | ||
| 11/1/2023 | Listing removed | -- |
Source: CLAW #23-312467 Report a problem | ||
| 9/18/2023 | Listed for sale | $2,395,000+56.6%$774/sqft |
Source: CLAW #23-312467 Report a problem | ||
| 11/6/2017 | Listing removed | $1,529,000$494/sqft |
Source: Los Feliz #17268024 Report a problem | ||
| 10/19/2017 | Price change | $1,529,000-10%$494/sqft |
Source: Los Feliz #17268024 Report a problem | ||
| 9/7/2017 | Listed for sale | $1,699,000+41.7%$549/sqft |
Source: Keller Williams Realty Los Feliz #17268024 Report a problem | ||
| 5/19/2011 | Listing removed | $1,199,000+9.5%$387/sqft |
Source: KELLER WILLIAMS? Realty Sunset #09-393419 Report a problem | ||
| 1/20/2010 | Sold | $1,095,000-8.7%$354/sqft |
Source: Public Record Report a problem | ||
| 10/5/2009 | Price change | $1,199,000-4%$387/sqft |
Source: KELLER WILLIAMS? Realty Sunset #09-393419 Report a problem | ||
| 9/12/2009 | Listed for sale | $1,249,000+25.5%$404/sqft |
Source: KELLER WILLIAMS? Realty Sunset #09-393419 Report a problem | ||
| 5/9/2003 | Sold | $995,000+49.6%$321/sqft |
Source: Public Record Report a problem | ||
| 7/20/2000 | Sold | $665,000$215/sqft |
Source: Public Record Report a problem | ||
Nearby homes


Get a cash offer in 3 minutes
Find out how much your home could sell for in as little as 3 minutes with a no-obligation cash offer.
Estimated market value
$2,958,700
