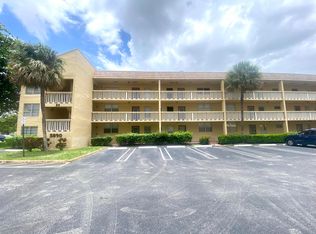
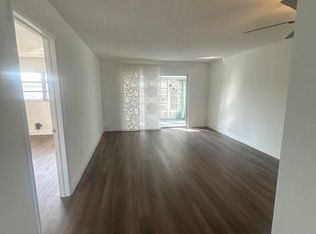
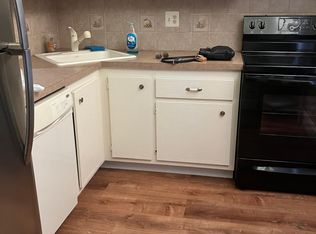
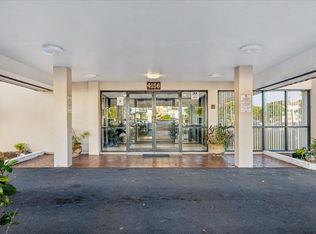
Step into this beautifully updated 2-bedroom, 2-bathroom condo, where modern style meets serene waterfront living. Enjoy stunning water views from this prime second-floor unit. The kitchen is a chef's dream, featuring sleek, updated cabinetry and top-of-the-line stainless steel appliances.The entire condo boasts modern and stylish finishes, creating a bright and inviting atmosphere. Both bathrooms have been fully updated with contemporary fixtures and vanities. This is a truly turnkey unit, ready for you to move in and enjoy. It's the perfect blend of luxury and comfort, all with a beautiful view. This tastefully designed unit blends elegance and functionality, with stylish flooring, and thoughtful touches throughout. From the moment you walk in, you'll feel right at home.
For sale
Price cut: $2K (7/3)
$124,500
5860 NW 64th Avenue #201, Tamarac, FL 33319
2beds
1,070sqft
:
Get pre-qualified$1,504/mo
Condominium, Single Family Residence
Built in 1974
-- sqft lot
$119,800 Zestimate®
$116/sqft
$599/mo HOA
What's special
- 66 days |
- 124 |
- 6 |
Zillow last checked:
Listing updated:
Listed by:
Wesner Sajous 571-432-7574,
Atlantic Florida Properties Inc
Source: BeachesMLS,MLS#: B26032344 Originating MLS: BeachesMLS
Originating MLS: BeachesMLSFacts & features
Interior
Bedrooms & bathrooms
- Bedrooms: 2
- Bathrooms: 2
- Full bathrooms: 2
- Main level bathrooms: 2
- Main level bedrooms: 2
Primary bedroom
- Description: ESTIMATE
- Level: Main
- Area: 182
- Dimensions: 14 X 13
Bedroom 2
- Description: ESTIMATE
- Area: 144
- Dimensions: 12 X 12
Kitchen
- Description: ESTIMATE
- Level: Main
- Area: 48
- Dimensions: 8 X 6
Living room
- Description: ESTIMATE
- Level: Main
- Area: 240
- Dimensions: 20 X 12
Heating
- Central
Cooling
- Central Air, Ceiling Fan(s)
Appliances
- Included: Cooktop, Dishwasher, ENERGY STAR Qualified Refrigerator, Electric Cooktop, Electric Range, Electric Water Heater, Free-Standing Freezer, Microwave, Oven, Range, Refrigerator, Trash Compactor, Vented Exhaust Fan, Water Heater
- Laundry: Common Area, Laundry Room, Multiple Locations, Washer Dryer Install Allowed
Features
- Bedroom on Main Level, Breakfast Area, Bathtub, Closet Cabinetry, Entrance Foyer, Eat-in Kitchen, Elevator, Family/Dining Room, Living/Dining Room, Custom Mirrors, Multiple Primary Suites, Multiple En Suite Bathrooms, Pantry, Storage, Soaking Tub
- Flooring: Ceramic Tile, Wood
- Windows: Blinds, Double Pane Windows, Insulated Windows, Sliding, Solar Screens, Storm Window(s), Tinted Windows
- Has fireplace: No
Interior area
- Total structure area: 1,070
- Total interior livable area: 1,070 sqft
Video & virtual tour
Property
Parking
- Total spaces: 2
- Parking features: Assigned, Asphalt, Guest
- Uncovered spaces: 2
Accessibility
- Accessibility features: Accessible Washer/Dryer, Adaptable For Elevator, Accessibility Features, Accessible Kitchen Appliances, Accessible Full Bath, Accessible Bedroom, Adaptable Bathroom Walls, Accessible Common Area, Accessible Closets, Common Area, Safe Emergency Egress from Home, Accessible Elevator Installed, Accessible Kitchen, Accessible Central Living Area, Central Living Area, Reinforced Floors, Visitor Bathroom, Accessible Doors, Accessible Entrance, Accessible Hallway(s)
Features
- Levels: Three Or More
- Stories: 3
- Entry location: First Floor Entry
- Patio & porch: Covered, Glass Enclosed, Patio, Porch, Screened, Balcony
- Exterior features: Balcony, Barbecue, Garden, Lighting, Outdoor Living Area, Tennis Court(s), Porch
- Pool features: Association, Heated, Outside Bath Access
- Fencing: Back Yard,Front Yard,Perimeter
- Has view: Yes
- View description: Garden, Lagoon, Lake, Pond, Water
- Has water view: Yes
- Water view: Lagoon,Lake,Pond,Water
- Waterfront features: None, Pond
Lot
- Features: Landscaped, Many Trees, Sprinklers Automatic, Sprinkler System
Details
- Parcel number: 494111am0850
- Zoning: R-3
- Special conditions: Standard,Listed As-Is
- Other equipment: Irrigation Equipment
Construction
Type & style
- Home type: Condo
- Architectural style: Florida,Mediterranean,Other,Patio Home
- Property subtype: Condominium, Single Family Residence
- Attached to another structure: Yes
Materials
- Block, Fiber Cement, Concrete, Stucco
- Foundation: Brick/Mortar, Concrete Perimeter, Slab
- Roof: Concrete,Spanish Tile,Tile
Condition
- Resale
- New construction: No
- Year built: 1974
Utilities & green energy
- Electric: Circuit Breakers, 220 Volts in Kitchen, 220 Volts in Laundry, Net Meter, Pre-Wired for Renewables
- Sewer: Public Sewer
- Water: Public
- Utilities for property: Cable Available, Electricity Available, Phone Connected, Sewer Available, Underground Utilities, Water Available
Green energy
- Energy efficient items: Doors, Exposure/Shade, HVAC, Insulation, Thermostat, Water Heater, Windows, Appliances
- Indoor air quality: Ventilation
Community & HOA
Community
- Features: Property Manager On-Site, Street Lights, Sidewalks
- Security: Carbon Monoxide Detector(s), Fire Alarm, Fire Sprinkler System, Other, Smoke Detector(s), Security Guard, Security Lights
- Senior community: Yes
- Subdivision: BERMUDA CLUB EIGHT CONDO
HOA
- Has HOA: Yes
- Amenities included: Billiard Room, Business Center, Clubhouse, Community Kitchen, Dog Park, Fitness Center, Maintenance Grounds, Hobby Room, Hot Water, Laundry, Library, Management, Maintenance, Picnic Area, Playground, Pool, Parking, Recreation Facilities, Sauna, Security, Storage
- Services included: Common Areas, Cable TV, Hot Water, Insurance, Maintenance Grounds, Maintenance Structure, Pest Control, Pool(s), Recreation Facilities, Reserve Fund, Roof, Sewer, Security, Trash, Water, Internet
- HOA fee: $599 monthly
- HOA name: BERMUDA CLUB
- HOA phone: 954-284-3080
Location
- Region: Tamarac
Financial & listing details
- Price per square foot: $116/sqft
- Tax assessed value: $98,170
- Annual tax amount: $1,788
- Date on market: 5/24/2026
- Cumulative days on market: 67 days
- Listing terms: Cash,Conventional,VA Loan
- Electric utility on property: Yes
- Road surface type: Asphalt
Estimated market value
$119,800
$114,000 - $126,000
$1,945/mo
Price history
| Date | Event | Price |
|---|---|---|
| 7/3/2026 | Price change | $124,500-1.6%$116/sqft |
Source:  BeachesMLS #B26032344 Report a problem BeachesMLS #B26032344 Report a problem | ||
| 6/16/2026 | Price change | $126,500-1.2%$118/sqft |
Source: BeachesMLS #B26032344 Report a problem | ||
| 6/9/2026 | Price change | $128,000+3.2%$120/sqft |
Source: BeachesMLS #B26032344 Report a problem | ||
| 6/1/2026 | Price change | $124,000-4.6%$116/sqft |
Source: BeachesMLS #B26032344 Report a problem | ||
| 5/24/2026 | Price change | $130,000+4.5%$121/sqft |
Source: BeachesMLS #B26032344 Report a problem | ||
| 11/18/2025 | Price change | $124,400-1.2%$116/sqft |
Source: BeachesMLS #F10507107 Report a problem | ||
| 10/3/2025 | Price change | $125,900+3.2%$118/sqft |
Source: BeachesMLS #F10507107 Report a problem | ||
| 9/10/2025 | Price change | $122,000-5.4%$114/sqft |
Source: BeachesMLS #F10507107 Report a problem | ||
| 6/3/2025 | Listed for sale | $128,900+32.9%$120/sqft |
Source: BeachesMLS #F10507107 Report a problem | ||
| 5/5/2021 | Sold | $97,000-7.6%$91/sqft |
Source:  MIAMI #A11002049 Report a problem MIAMI #A11002049 Report a problem | ||
| 3/15/2021 | Pending sale | $104,999$98/sqft |
Source: MIAMI #A11002049 Report a problem | ||
| 2/19/2021 | Listed for sale | $104,999+56.7%$98/sqft |
Source: MIAMI #A11002049 Report a problem | ||
| 1/11/2021 | Listing removed | -- |
Source:  MIAMI Report a problem MIAMI Report a problem | ||
| 12/31/2020 | Listed for rent | $1,199+9%$1/sqft |
Source: MIAMI #A10976828 Report a problem | ||
| 12/18/2019 | Sold | $67,000+3.1%$63/sqft |
Source: Public Record Report a problem | ||
| 10/23/2019 | Price change | $65,000-14.5%$61/sqft |
Source: CENTURY 21 City Real Estate Corporation #F10180378 Report a problem | ||
| 9/16/2019 | Price change | $76,000-7.3%$71/sqft |
Source: CENTURY 21 City Real Estate Corporation #F10180378 Report a problem | ||
| 6/12/2019 | Listed for sale | $82,000$77/sqft |
Source: CENTURY 21 City Real Estate #F10180378 Report a problem | ||
| 7/12/2015 | Listing removed | $1,100$1/sqft |
Source: Century 21, City Real Estate Corp. Report a problem | ||
| 5/16/2015 | Listed for rent | $1,100$1/sqft |
Source: Century 21, City Real Estate Corp. Report a problem | ||
Public tax history
| Year | Property taxes | Tax assessment |
|---|---|---|
| 2025 | $1,789 +4.7% | $98,170 +2.9% |
| 2024 | $1,709 +3% | $95,410 +3% |
| 2023 | $1,660 -0.2% | $92,640 -5.1% |
| 2022 | $1,663 -16% | $97,580 +43.9% |
| 2021 | $1,980 +9.7% | $67,790 +10% |
| 2020 | $1,804 +9.3% | $61,630 +13.8% |
| 2019 | $1,651 | $54,140 +10% |
| 2018 | $1,651 +8.3% | $49,220 +8.2% |
| 2017 | $1,524 +3.4% | $45,510 +10% |
| 2016 | $1,474 +6.3% | $41,380 +89.6% |
| 2015 | $1,386 +266.2% | $21,830 +0.8% |
| 2014 | $379 | $21,660 -10.8% |
| 2013 | $379 +42.9% | $24,270 +8.7% |
| 2012 | $265 | $22,320 +9.5% |
| 2011 | $265 +37.3% | $20,380 -4.4% |
| 2010 | $193 -23.6% | $21,320 -24.5% |
| 2009 | $253 +1.1% | $28,250 +0.1% |
| 2008 | $250 | $28,230 |
Find assessor info on the county website
Monthly payment
Est. payment
Payment breakdown
Explore the cost of this home by adjusting the details. Changes won't be saved.Climate risks
Neighborhood: 33319
Nearby schools
GreatSchools rating
- 7/10Pinewood Elementary SchoolGrades: PK-5Distance: 0.7 mi
- 4/10Silver Lakes Middle SchoolGrades: 6-8Distance: 1.2 mi
- 4/10Boyd H. Anderson High SchoolGrades: 9-12Distance: 3.4 mi
Schools provided by the listing agent
- Elementary: Pinewood (Broward)
- Middle: Silver Lakes
- High: Boyd H. Anderson
Source: BeachesMLS. This data may not be complete. We recommend contacting the local school district to confirm school assignments for this home.
- $135,0002 bd2 ba880 sqft5890 NW 64th Ave APT 303, Tamarac, FL 33319Sold
- $1,4001 bd1 ba660 sqft5860 NW 64th Ave APT 307, Fort Lauderdale, FL 33319For Rent
- $101,1001 bd1 ba880 sqft5860 NW 64th Ave APT 202, Fort Lauderdale, FL 33319Off Market
- $83,4001 bd1 ba660 sqft5860 NW 64th Ave APT 207, Fort Lauderdale, FL 33319Off Market
- $99,9002 bd2 ba880 sqft5860 NW 64th Ave APT 311, Fort Lauderdale, FL 33319Off Market
- $85,0001 bd1 ba660 sqft5860 NW 64th Ave APT 106, Tamarac, FL 33319For Sale
- $117,3002 bd2 ba1k sqft5860 NW 64th Ave APT 301, Tamarac, FL 33319Sold
- $134,9002 bd2 ba880 sqft5890 NW 64th Ave APT 103, Fort Lauderdale, FL 33319For Sale
A local agent can set up tours, give advice and negotiate with sellers.
Similar homes
- $129,0002 bd2 ba880 sqftBermuda Club, Fort Lauderdale, FL 33319For Sale

 MLS ID #A11766438, Miryam Miranda, Coldwell Banker Realty. MIAMI
 - $139,0002 bd2 ba1.1k sqftHi Greens Of Inverrary, Fort Lauderdale, FL 33319For Sale
 MLS ID #A12057343, Simo Labriti, Keller Williams Elite Properties. MIAMI
 - $115,0002 bd2 ba1.1k sqft2, Lauderhill, FL 33319For Sale

 MLS ID #B26042987, Lynn Cohen, Coldwell Banker Realty. BeachesMLS
 - $120,0002 bd2 ba1k sqft4156, Lauderhill, FL 33319For Sale
 MLS ID #B26040350, Claudette LeTexier, Fidelity Professional Realty. BeachesMLS
 - $100,0002 bd2 ba1.1k sqft5961 N FALLS CIRCLE DRIVE #411, LAUDERHILL, FL 33319For Sale
 MLS ID #TB8465217, Tony Giglio, REALTY COOPERATIVE. Stellar MLS
 - $129,0002 bd2 ba944 sqftNETTLE GARDENS, Lauderdale Lakes, FL 33319For SaleMLS ID #B26002818, Carol R Debas, Sun Sales Realty. BeachesMLS
- $129,9002 bd2 ba1k sqft6080 NW 44th Street #205, Lauderhill, FL 33319For SaleMLS ID #F10528256, Martha S Coltraro, EC Real Estate Invest.& Rental. BeachesMLS
- $120,0002 bd2 ba1k sqft3301 NW 47th Terrace Unit 403, Lauderdale Lakes, FL 33319For SaleMLS ID #B26004576, Scott Nicot, RE/MAX Direct. BeachesMLS
- $137,9002 bd2 ba1k sqft4174 Inverrary Drive #1015, Lauderhill, FL 33319For SaleMLS ID #F10544890, Karlene Wright, Charles Rutenberg Realty FTL. BeachesMLS
- $165,0002 bd2 ba880 sqft20, Tamarac, FL 33319For SaleMLS ID #F10529354, Desiree B Blanco-Lindsay, DBL & Associates Realty Group. BeachesMLS
- $119,0001 bd2 ba825 sqft8401 LAGOS DE CAMPO Boulevard #306V, Tamarac, FL 33321For SaleMLS ID #B26055403, Dora G Elmore, Tropical Springs Realty. BeachesMLS
- $118,8702 bd2 ba960 sqft3099 NW 48th Avenue #253, Lauderdale Lakes, FL 33313For SaleMLS ID #B26032082, Paul R Atkinson, PRA And Company Realtors. BeachesMLS
- $119,4002 bd2 ba1.1k sqft3, Margate, FL 33063For SaleMLS ID #F10482704, Ira Goren, Real Estate II Inc. BeachesMLS
- $129,9002 bd2 ba930 sqft1015 Country Club Drive #307, Margate, FL 33063For SaleMLS ID #B26036011, Phyllis J Beckford-Smith, Lighthouse R.E. Investment Group LLC. BeachesMLS
- $155,0002 bd2 ba1.1k sqft7, North Lauderdale, FL 33068For SaleMLS ID #B26024237, Dina Roldan, Partnership Realty Inc.. BeachesMLS
- $84,0001 bd2 ba870 sqft7, North Lauderdale, FL 33068For SaleMLS ID #B26056383, Daniel Karp, Keller Williams Realty Boca Raton. BeachesMLS
- $169,0002 bd2 ba1.2k sqft4930 E Sabal Palm Boulevard #402, Tamarac, FL 33319For SaleMLS ID #F10556667, Kristi L Oshiro, Realty Associates of Florida I. BeachesMLS
- $115,0002 bd2 ba930 sqftG, Margate, FL 33063For SaleMLS ID #B26015992, Idelis M Yancey, Real Estate Source Inc. BeachesMLS
- $139,0002 bd2 ba990 sqft51, Margate, FL 33063For SaleMLS ID #B26028236, Alesandra Mendes, Keller Williams Realty Boca Raton. BeachesMLS
- $102,0002 bd2 ba960 sqft2998 NW 48th Terrace #434, Lauderdale Lakes, FL 33313For SaleMLS ID #F10542044, Nelly Marcano, Amazing Properties For You Inc. BeachesMLS
