Room for rv parkingTwo primary suitesGuest suitePerfect outdoor retreat
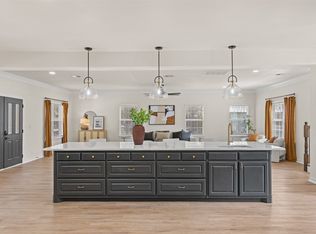
6 bedroom, 4.5 bath home outside city limits on acreage, no HOA, room for RV parking. A rare find for this area! Featuring two primary suites, a guest suite, and a detached unit with a full bathroom and its own private entrance. The opportunities are endless for it to function as a casita, guest house, or mother-in-law suite, the definition of multigenerational living at its finest. The kitchen with the oversized island is the ultimate hosting hub, perfect for gatherings and memory making. Enjoy full renovations inside and out including two cedar wrapped covered patios offering the perfect outdoor retreat; think morning coffee to evening sunsets.
14 days
|
1,222
|
113
|
Zillow last checked:
Listing updated:
Listed by:
Katie Saldivar06691638177514985,
Keller Williams Realty-FM972-874-1905,
Kyla Billingsley0812903,
Keller Williams Realty-FM
Source: NTREIS,MLS#: 21338962
Facts & features
Interior
Bedrooms & bathrooms
Bedrooms: 6
Bathrooms: 5
Full bathrooms: 4
1/2 bathrooms: 1
Primary bedroom
Features: Ceiling Fan(s), En Suite Bathroom, Walk-In Closet(s)
Level: First
Dimensions: 19 x 19
Primary bedroom
Features: Ceiling Fan(s), En Suite Bathroom, Fireplace
Level: Second
Dimensions: 20 x 20
Bedroom
Features: Ceiling Fan(s), Walk-In Closet(s)
Level: Second
Dimensions: 13 x 12
Bedroom
Features: Ceiling Fan(s), Walk-In Closet(s)
Level: Second
Dimensions: 13 x 11
Bedroom
Features: Ceiling Fan(s), Walk-In Closet(s)
Level: Second
Dimensions: 12 x 13
Bedroom
Features: Ceiling Fan(s), Walk-In Closet(s)
Level: Second
Dimensions: 15 x 10
Bedroom
Features: Ceiling Fan(s), Walk-In Closet(s)
Level: Second
Dimensions: 12 x 12
Primary bathroom
Features: Built-in Features, En Suite Bathroom, Granite Counters, Sitting Area in Primary
Level: First
Dimensions: 10 x 9
Primary bathroom
Features: Built-in Features, Dual Sinks, Double Vanity, En Suite Bathroom, Granite Counters, Garden Tub/Roman Tub, Separate Shower
Level: Second
Dimensions: 20 x 8
Bonus room
Features: Ceiling Fan(s)
Level: Second
Dimensions: 19 x 10
Dining room
Level: First
Dimensions: 16 x 13
Family room
Features: Ceiling Fan(s)
Level: Second
Dimensions: 27 x 13
Other
Level: First
Dimensions: 7 x 5
Other
Features: Built-in Features, En Suite Bathroom, Granite Counters
Level: Second
Dimensions: 11 x 7
Kitchen
Features: Breakfast Bar, Built-in Features, Granite Counters, Kitchen Island, Pantry, Sink, Walk-In Pantry
Level: First
Dimensions: 20 x 24
Kitchen
Features: Built-in Features, Granite Counters
Level: Second
Dimensions: 8 x 11
Laundry
Features: Built-in Features
Level: First
Dimensions: 5 x 6
Living room
Features: Ceiling Fan(s), En Suite Bathroom, Walk-In Closet(s)
Level: First
Dimensions: 20 x 30
Office
Features: Ceiling Fan(s)
Level: First
Dimensions: 14 x 10
Heating
Central, Electric
Cooling
Central Air, Electric, Multi Units
Appliances
Included: Dishwasher, Electric Cooktop, Electric Oven, Electric Water Heater, Disposal, Microwave, Water Softener
Explore the cost of this home by adjusting the details. Changes won't be saved.
Principal & interest
$1,547
Mortgage insurance
$0
Property taxes
$170
Home insurance
$105
HOA fees
$0
Utilities
Not included
All calculations are estimates and provided by Zillow, Inc. for informational purposes only. Actual amounts may vary.
HOA fees may include property taxes on listings classified as Co-Ops. Contact the listing agent and/or owner for fee details.
Mortgage interest rates are dependent on a number of factors, including credit score, down payment, and repayment length. Interest rate data provided by Zillow Group Marketplace, Inc. as of 1/1/1970 from various mortgage lenders with which we have lead or other similar arrangements; the Estimated Payment is an average of those rates.
See how much you could borrow to make a competitive offer.