Skip main navigation
Off market
  • $528,700

    5860 Norfolk Chase Rd, Peachtree Corners, GA 30092

    4beds
    3,328sqft
    Townhouse
    Built in 2007
    1,263 Square Feet Lot
    $528,700 Zestimate®
    $159/sqft
    $3,057 Estimated rent

    Home value

    $528,700

    $502,000 - $555,000

    $3,057/mo

    Zestimate® history
    Loading
    Loading...

    Owner options

    List your home for rent

    $3,057/mo

    Rent Zestimate®

    Find your next renter with Zillow Rental Manager. Plus, with online applications, you can quickly screen prospective tenants – for free.

    Learn more

    $3,057/mo

    Rent Zestimate®

    Refinance and save

    $3,592/mo

    Est. payment

    Refinancing to a lower rate could help reduce your monthly payments and save thousands over the life of the loan.

    See today's rates

    $3,592/mo

    Est. payment

    Explore your selling options

    Work with a Zillow partner agent

    Leverage their expertise and Zillow's premium Showcase listings to get your home seen by more buyers.

    Get started

    List with your own agent

    Get your home in front of millions of buyers by listing it on Zillow.

    Learn how to do it

    Sell it yourself

    Take full control of how buyers see your home on Zillow by listing For Sale by Owner (FSBO).

    List your home

    What's special

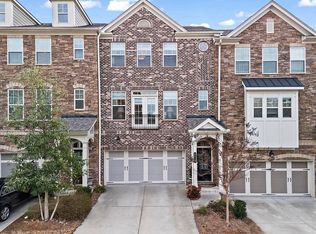
    Buyer’s agent welcome. Large West Chase Commons townhouse in gated community. This home boasts over 3,300 sq ft and has a lay out that accommodates all. Easy three step access to the kitchen level. Open floor plan for entertaining with the great room opening to the kitchen and dining areas. The spacious upstairs has a large main bedroom suite featuring a tray ceiling, bathroom, and walk in closet. Also, on the upper level there are two additional bedrooms and bathroom with double vanities. The walk out terrace level has an additional large bedroom, family room, office, and full bathroom. This townhouse community has a pool and bath house. Conveniently located in Technology Park near the Forum and Town Center near restaurants and shopping

    This property is off market, which means it's not currently listed for sale or rent on Zillow. This may be different from what's available on other websites or public sources.
    Facts & features

    Interior

    Bedrooms & bathrooms
    • Bedrooms: 4
    • Bathrooms: 4
    • Full bathrooms: 3
    • 1/2 bathrooms: 1
    Heating
    • Forced air, Gas
    Cooling
    • Central
    Appliances
    • Included: Dishwasher, Garbage disposal, Microwave, Range / Oven, Refrigerator
    Features
    • Flooring: Tile, Carpet, Hardwood
    • Basement: Finished
    • Has fireplace: Yes
    • Fireplace features: masonry
    Interior area
    • Total interior livable area: 3,328 sqft

    Property

    Parking
    • Total spaces: 4
    • Parking features: Garage - Attached
    Features
    • Exterior features: Brick
    • Has view: Yes
    • View description: Territorial
    Lot
    • Size: 1,263 sqft
    Details
    • Parcel number: R6284301

    Construction

    Type & style
    • Home type: Townhouse
    Materials
    • Wood
    • Roof: Composition
    Condition
    • Year built: 2007

    Community & neighborhood

    Location
    • Region: Peachtree Corners

    HOA & financial

    HOA
    • Has HOA: Yes
    • HOA fee: $325 monthly

    Other

    Other facts
    • Age Desc: Resale
    • Appliance Desc: Gas Ovn/Rng/Ctop, Self-Clean Oven
    • Assoc. Fee Includes: Reserve Fund, Termite, Maintenance Exterior, Maintenance Grounds, Water, Sewer
    • Bedroom Desc: Roommate Fl Plan, Split Bdrm Plan, Sitting Room
    • Cooling Desc: Ceiling Fans
    • Exterior: Prof Landscaping, Private Backyard
    • Heat Type: Central System
    • Interior: Entrance Foyer, Priv Front Entry, 9 ft + Ceil Main, Disp Attic Stairs, Trey Ceilings, 2-Story Foyer
    • Kitchen Features: Cabinets Stain, Breakfast Bar, Counter Top - Stone, Breakfast Room
    • Laundry Features/Location: Laundry Room, Main Level
    • Construction Desc: Brick 4 Sides
    • Property Category: Residential Attached
    • Energy Features: Thermal Pane Wdws, Programmable Thermostat
    • Parking Desc: 2 Car Garage
    • Master Bath Features: Garden Tub, Double Vanity, Sep Tub/Shower
    • Rooms Desc: Media Room, Separate Den
    • Unit Location/Desc: Interior Unit
    • Home Warranty: Negotiable
    • Setting: City View
    • High School: Norcross
    • Middle School: Pinckneyville
    • Owner Financing?: 0
    • Association Fee Frequency: Monthly
    • Tax Year: 2017
    • Taxes: 4612
    • Master Association Fee Frequency: Monthly
    • Master Assoc Fee Desc: Required
    • Elementary School: Norcross
    • Roof Type: Shingle
    • Unit Levels: Three or More
    • Tax ID: R6284-301

    Price history

    DateEventPrice
    6/14/2021Sold$425,000+1.3%$128/sqft
    Source: Public Record Report a problem
    5/7/2021Pending sale$419,600$126/sqft
    Source: Owner Report a problem
    5/5/2021Listed for sale$419,600+15.8%$126/sqft
    Source: Owner Report a problem
    6/18/2018Sold$362,500-3.3%$109/sqft
    Source: FMLS GA #5998026 Report a problem
    5/12/2018Pending sale$374,900$113/sqft
    Source: WINDSOR REALTY #5998026 Report a problem
    4/22/2018Listed for sale$374,900+31.9%$113/sqft
    Source: WINDSOR REALTY #5998026 Report a problem
    5/12/2008Sold$284,300$85/sqft
    Source: Public Record Report a problem

    Public tax history

    YearProperty taxesTax assessment
    2025$6,659 +5.2%$225,880 +11.8%
    2024$6,328 +8.1%$202,080
    2023$5,852 +3.2%$202,080 +18.9%
    2022$5,673 +2%$170,000 +13.9%
    2021$5,560 +2.2%$149,240 +2.9%
    2020$5,439 +4%$145,000
    2019$5,232 $145,000 +9.3%
    2018$5,232 +28.4%$132,720 +12.2%
    2016$4,073 +4.6%$118,280 +5.8%
    2015$3,894 $111,760 +1.5%
    2014$3,894 +14.6%$110,120 +9.2%
    2013$3,397 $100,840
    2012-- $100,840
    2011-- $100,840 -11.6%
    2010-- $114,120
    2009-- $114,120 +366.2%
    2007-- $24,480

    Find assessor info on the county website

    Neighborhood: Central Business District

    Nearby schools

    GreatSchools rating
    Schools provided by the listing agent
    • Elementary: Norcross
    • Middle: Pinckneyville
    • High: Norcross

    Source: The MLS. This data may not be complete. We recommend contacting the local school district to confirm school assignments for this home.

    Get a cash offer in 3 minutes
    Find out how much your home could sell for in as little as 3 minutes with a no-obligation cash offer.
    Estimated market value
    $528,700
    Get a cash offer in 3 minutes
    Find out how much your home could sell for in as little as 3 minutes with a no-obligation cash offer.
    Estimated market value
    $528,700