Skip main navigation
Off market
  • $2,202,800

    5860 Ocean View Dr, Oakland, CA 94618

    4beds
    1,917sqft
    SingleFamily
    Built in 1911
    5,250 Square Feet Lot
    $2,202,800 Zestimate®
    $1,149/sqft
    $7,052 Estimated rent

    Home value

    $2,202,800

    $1.96M - $2.47M

    $7,052/mo

    Zestimate® history
    Loading
    Loading...

    Owner options

    List your home for rent

    $7,052/mo

    Rent Zestimate®

    Find your next renter with Zillow Rental Manager. Plus, with online applications, you can quickly screen prospective tenants – for free.

    Learn more

    $7,052/mo

    Rent Zestimate®

    Refinance and save

    $14,110/mo

    Est. payment

    Refinancing to a lower rate could help reduce your monthly payments and save thousands over the life of the loan.

    See today's rates

    $14,110/mo

    Est. payment

    Explore your selling options

    Work with a Zillow partner agent

    Leverage their expertise and Zillow's premium Showcase listings to get your home seen by more buyers.

    Get started

    List with your own agent

    Get your home in front of millions of buyers by listing it on Zillow.

    Learn how to do it

    Sell it yourself

    Take full control of how buyers see your home on Zillow by listing For Sale by Owner (FSBO).

    List your home

    What's special

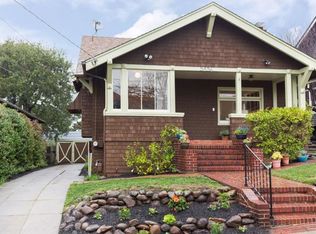
    In the heart of Rockridge, a short walk from bustling College Avenue and all of its shops and cafes, is 5860 Ocean View Drive, a quintessential Rockridge brown-shingle craftsman.With tons of period charm, a patio in the private fenced backyard and a covered front porch ideal for morning coffee, evening wine or just people-watching, this home epitomizes Rockridge.This home features:::Two-level home with period detail throughout, such as crown moldings, wainscoting, pocket doors, antique stained-glass light fixtures, tiled kitchen counters and backsplash, and original hardwood floors throughout::Landscaped facade and charming covered front porch greet you as you walk up::Bright living room with many windows and wood-burning fireplace::Formal dining room with original built-in china cabinet::Eat-in kitchen with tile and butcher block counters, 6-burner Viking stove/oven & hood, dishwasher and refrigerator::Glass french doors in kitchen lead to newer deck overlooking a small yard::One bedroom and full bath downstairs::Bathrooms remodeled with stone tiled floors and Restoration Hardware vanities. Original claw foot tubs in both bathrooms.::Beautiful craftsman staircase leading to 3 bedrooms and one full bath upstairs. ::Master bedroom features formal dressing room and walk-in closet::Ample closet space throughout home::Washer/dryer included::Custom paint throughout::One pet considered on a case-by-case basis::Steps to College Avenue's countless boutiques and eateries::Blocks to BART, easy access to Highways 24/580/880/80*To view this lovely home, contact Kareen Geraghty at kareen@caldecott.comTenant pays all utilities. Gardener included.

    This property is off market, which means it's not currently listed for sale or rent on Zillow. This may be different from what's available on other websites or public sources.
    Facts & features

    Interior

    Bedrooms & bathrooms
    • Bedrooms: 4
    • Bathrooms: 2
    • Full bathrooms: 2
    Heating
    • Forced air, Electric
    Appliances
    • Included: Dishwasher, Garbage disposal, Range / Oven, Refrigerator, Washer
    Features
    • Flooring: Hardwood
    • Basement: Unfinished
    • Has fireplace: Yes
    Interior area
    • Total interior livable area: 1,917 sqft

    Property

    Parking
    • Parking features: Off-street, Garage
    Features
    • Exterior features: Shingle
    • Has view: Yes
    • View description: Water, City, Mountain
    • Has water view: Yes
    • Water view: Water
    Lot
    • Size: 5,250 Square Feet
    Details
    • Parcel number: 48A705310

    Construction

    Type & style
    • Home type: SingleFamily
    Materials
    • wood frame
    • Roof: Asphalt
    Condition
    • Year built: 1911

    Community & HOA

    Location
    • Region: Oakland

    Financial & listing details

    • Price per square foot: $1,149/sqft
    • Tax assessed value: $1,654,921

    Price history

    DateEventPrice
    7/21/2014Listing removed$4,900$3/sqft
    Source: Caldecott Properties Report a problem
    7/11/2014Listed for rent$4,900$3/sqft
    Source: Caldecott Properties Report a problem
    8/7/2007Sold$1,260,000+34%$657/sqft
    Source: Public Record Report a problem
    6/17/2005Sold$940,000$490/sqft
    Source: Public Record Report a problem

    Public tax history

    YearProperty taxesTax assessment
    2025-- $1,654,921 +2%
    2024$22,388 -5.6%$1,622,476 +2%
    2023$23,710 +2.1%$1,590,674 +2%
    2022$23,222 +3.2%$1,559,488 +2%
    2021$22,501 +1%$1,528,921 +1%
    2020$22,284 +3%$1,513,247 +2%
    2019$21,637 +5.8%$1,483,586 +2%
    2018$20,445 $1,454,505 +2%
    2017$20,445 +2.5%$1,425,991 +2%
    2016$19,952 +8.2%$1,398,032 +1.5%
    2015$18,447 $1,377,040 +12.7%
    2014$18,447 $1,222,000 +15.5%
    2013-- $1,058,000 +4.8%
    2012-- $1,010,000 +1%
    2011-- $1,000,000
    2010-- $1,000,000 -16.7%
    2009-- $1,200,000 -4.8%
    2008-- $1,260,000 +28.8%
    2007-- $977,975 +2%
    2006-- $958,800 +609.8%
    2005-- $135,088 +2%
    2004-- $132,440 +1.9%
    2003-- $130,014 +2%
    2002-- $127,465 +2%
    2001$1,947 $124,965
    Find assessor info on the county website

    Neighborhood: Rockridge

    Nearby schools

    GreatSchools rating
    Get a cash offer in 3 minutes
    Find out how much your home could sell for in as little as 3 minutes with a no-obligation cash offer.
    Estimated market value
    $2,202,800
    Get a cash offer in 3 minutes
    Find out how much your home could sell for in as little as 3 minutes with a no-obligation cash offer.
    Estimated market value
    $2,202,800