Welcome home to this immaculately updated residence in the friendly neighborhood of Aloma Woods. You will fall in love with the features of this spacious property including 4 bedrooms, 2 baths, and a 2-car garage. This split plan home offers convenience, space and decorative finishings that are sure to impress. Many updates have been completed within the last year. New flooring has been installed throughout the home as well as new interior paint, and plantation shutters. The Eat-In Kitchen is highlighted with new light fixtures, 42-inch Shaker style cabinets with top moldings, quartz countertops and a large quartz island that is great for cooking, dining and entertainment. The kitchen opens to a relaxed family room and elegant stone finish fireplace. Crown molding and other updates flow seamlessly and make a lovely transition to the ample living and dining room combination space. The family room has sliders and doors that open up to a spacious, screened and covered back porch and spa. This area overlooks the fenced back yard. There are 3 generous sized bedrooms. One of the guest bedrooms has exquisite French doors that would make a great office, playroom, library or whatever you may wish. The sizable Master Bedroom has an on-suite bathroom with solid surface, double vanities. There is a detached shower, and a stunning clawfoot tub for relaxation. Come visit this rare treat conveniently located to Oviedo on the Park, Winter Park, Winter Springs, UCF, Seminole State College, 417, bike trails and much more.
Sold for $475,000
$475,000
5860 Pine Grove Run, Oviedo, FL 32765
4beds
1,840sqft
SingleFamily
Built in 1996
5,998 Square Feet Lot
$472,700 Zestimate®
$258/sqft
$2,519 Estimated rent
Home value
$472,700
$430,000 - $520,000
$2,519/mo
Zestimate® history
Owner options
List your home for rent
$2,519/mo
Rent Zestimate®
Find your next renter with Zillow Rental Manager. Plus, with online applications, you can quickly screen prospective tenants – for free.
$2,519/mo
Rent Zestimate®
Refinance and save
$3,410/mo
Est. payment
Refinancing to a lower rate could help reduce your monthly payments and save thousands over the life of the loan.
$3,410/mo
Est. payment
Explore your selling options
Work with a Zillow partner agent
Leverage their expertise and Zillow's premium Showcase listings to get your home seen by more buyers.
Get startedList with your own agent
Get your home in front of millions of buyers by listing it on Zillow.
Learn how to do itSell it yourself
Take full control of how buyers see your home on Zillow by listing For Sale by Owner (FSBO).
List your homeWhat's special
Facts & features
Interior
Bedrooms & bathrooms
- Bedrooms: 4
- Bathrooms: 2
- Full bathrooms: 2
Heating
- Forced air, Electric, Gas
Cooling
- Central
Appliances
- Included: Dishwasher, Garbage disposal, Microwave, Refrigerator
Features
- Cathedral Ceiling(s), Ceiling Fans(s), Living Room/Dining Room Combo, Split Bedroom, Vaulted Ceiling(s), Crown Molding, Walk-In Closet(s), Window Treatments, Open Floorplan, Solid Surface Counters, Eating Space In Kitchen, Kitchen/Family Room Combo, Stone Counters
- Flooring: Tile, Carpet, Laminate
- Has fireplace: Yes
Interior area
- Structure area source: Public Records
- Total interior livable area: 1,840 sqft
Property
Parking
- Parking features: Garage - Attached
Features
- Levels: One
- Patio & porch: Covered, Screened
- Exterior features: Stucco, Brick
- Spa features: Above Ground
Lot
- Size: 5,998 Square Feet
Details
- Parcel number: 32213150300000470
- Zoning: PUD
Construction
Type & style
- Home type: SingleFamily
Materials
- masonry
- Foundation: Footing
- Roof: Composition
Condition
- Year built: 1996
Utilities & green energy
- Sewer: Public Sewer
- Water: Public
- Utilities for property: Public, BB/HS Internet Available, Electricity Connected, Street Lights
Community & HOA
Community
- Subdivision: ALOMA WOODS PH 1
HOA
- Has HOA: Yes
- Amenities included: Pool
- HOA fee: $63 monthly
Location
- Region: Oviedo
Financial & listing details
- Price per square foot: $258/sqft
- Tax assessed value: $389,062
- Annual tax amount: $5,186
Price history
| Date | Event | Price |
|---|---|---|
| 6/1/2026 | Sold | $475,000+5.6%$258/sqft |
Source: Public Record Report a problem | ||
| 3/6/2023 | Sold | $450,000+42.2%$245/sqft |
Source: Public Record Report a problem | ||
| 8/7/2019 | Sold | $316,500$172/sqft |
Source: Public Record Report a problem | ||
| 7/12/2019 | Listed for sale | $316,500$172/sqft |
Source: CHARLES RUTENBERG REALTY ORLANDO #O5795310 Report a problem | ||
| 7/12/2019 | Pending sale | $316,500$172/sqft |
Source: CHARLES RUTENBERG REALTY ORLANDO #O5795310 Report a problem | ||
| 7/2/2019 | Listed for sale | $316,500+7.8%$172/sqft |
Source: CHARLES RUTENBERG REALTY ORLANDO #O5795310 Report a problem | ||
| 5/29/2018 | Sold | $293,500-3.7%$160/sqft |
Source: Public Record Report a problem | ||
| 4/26/2018 | Pending sale | $304,900$166/sqft |
Source: Oviedo - WEICHERT, REALTORS - Hallmark Properties #O5572428 Report a problem | ||
| 4/5/2018 | Listed for sale | $304,900+79.5%$166/sqft |
Source: WEICHERT REALTORS HALLMARK PROPERTIES #O5572428 Report a problem | ||
| 9/15/2015 | Listing removed | $1,950$1/sqft |
Source: Owner Report a problem | ||
| 8/18/2015 | Listed for rent | $1,950$1/sqft |
Source: Owner Report a problem | ||
| 6/12/2003 | Sold | $169,900+38.2%$92/sqft |
Source: Public Record Report a problem | ||
| 5/13/1996 | Sold | $122,900$67/sqft |
Source: Public Record Report a problem | ||
Public tax history
| Year | Property taxes | Tax assessment |
|---|---|---|
| 2025 | $5,186 +14.5% | $389,062 +1.6% |
| 2024 | $4,528 +51.3% | $382,794 +44.5% |
| 2023 | $2,993 +2.7% | $264,825 +3% |
| 2022 | $2,913 -9% | $257,112 +3% |
| 2021 | $3,202 +0.8% | $249,623 +1.4% |
| 2020 | $3,175 -14.7% | $246,177 +1.5% |
| 2019 | $3,723 | $242,527 +5.2% |
| 2018 | $3,723 +5% | $230,462 +12.8% |
| 2017 | $3,547 +8.5% | $204,317 +1.5% |
| 2016 | $3,270 +0.7% | $201,243 +32.7% |
| 2015 | $3,247 | $151,622 +0.8% |
| 2014 | $3,247 +88% | $150,419 +3.8% |
| 2013 | $1,727 +6.1% | $144,863 +0.8% |
| 2012 | $1,628 -5.5% | $143,648 -3.2% |
| 2011 | $1,722 +1% | $148,419 +1.5% |
| 2010 | $1,706 -19.6% | $146,226 -15.7% |
| 2009 | $2,121 -24% | $173,404 -22.2% |
| 2008 | $2,791 -11.3% | $222,777 -6.4% |
| 2007 | $3,147 +58.1% | $238,062 +55.1% |
| 2006 | $1,990 +2% | $153,472 +3% |
| 2005 | $1,950 +0.6% | $149,002 +3% |
| 2004 | $1,938 -20.1% | $144,662 +2.3% |
| 2003 | $2,425 +56.3% | $141,435 +24% |
| 2002 | $1,552 +3.4% | $114,038 +3.8% |
| 2000 | $1,501 | $109,888 |
Find assessor info on the county website
Neighborhood: 32765
Nearby homes
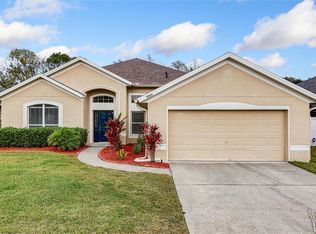
- $467,0004 bd2 ba2.1k sqft5864 Pine Grove Run, Oviedo, FL 32765Sold
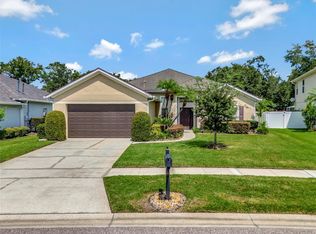
- $450,0004 bd2 ba2.1k sqft5856 Pine Grove Run, Oviedo, FL 32765Sold
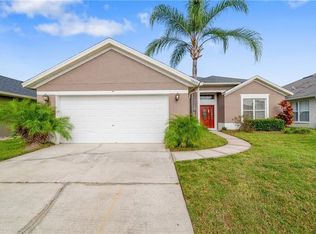
- $466,8004 bd2 ba2.1k sqft5868 Pine Grove Run, Oviedo, FL 32765Off Market
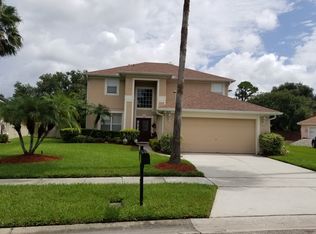
- $537,1004 bd3 ba2.3k sqft5852 Pine Grove Run, Oviedo, FL 32765Off Market
- $457,9004 bd2 ba2.1k sqft2931 Oak Hammock Ct, Oviedo, FL 32765Off Market
- $465,4004 bd2 ba2.1k sqft5847 Pine Grove Run, Oviedo, FL 32765Off Market
- $435,0003 bd2 ba1.6k sqft5872 Pine Grove Run, Oviedo, FL 32765Off Market
- $425,6003 bd2 ba1.8k sqft2935 Oak Hammock Ct, Oviedo, FL 32765Off Market
Nearby schools
GreatSchools rating
- 9/10Evans Elementary SchoolGrades: PK-5Distance: 2.4 mi
- 7/10Tuskawilla Middle SchoolGrades: 6-8Distance: 1.6 mi
- 6/10Lake Howell High SchoolGrades: 9-12Distance: 2.2 mi
Schools provided by the listing agent
- Elementary: Evans Elementary
- Middle: Tuskawilla Middle
- High: Lake Howell High
Source: The MLS. This data may not be complete. We recommend contacting the local school district to confirm school assignments for this home.
Get a cash offer in 3 minutes
Find out how much your home could sell for in as little as 3 minutes with a no-obligation cash offer.
Estimated market value
$472,700
Get a cash offer in 3 minutes
Find out how much your home could sell for in as little as 3 minutes with a no-obligation cash offer.
Estimated market value
$472,700
- Florida
- Seminole County
- Oviedo
- 32765
- 5860 Pine Grove Run
