Skip main navigation
For sale
  • $322,000

    5860 Pineleaf Dr, Millbrook, AL 36054

    5beds
    2,162sqft
    : 
    Loading
    Get pre-qualified
    Single Family Residence
    Built in 2006
    1.04 Acres Lot
    $-- Zestimate®
    $149/sqft
    $-- HOA

    What's special

    Two-story homeSpacious kitchenLarge great roomSpacious homeBeautiful en-suite bathroom
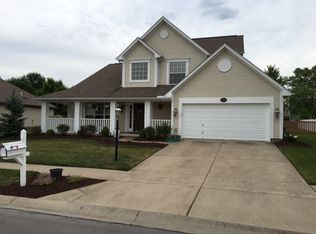
    Discover this beautiful two-story home in Millbrook situated on approximately 1.04 acres, with a peaceful stream running alongside the property. This spacious home features 5 bedrooms and 3 full bathrooms, offering plenty of room for family living, entertaining, or hosting guests. The main level welcomes you with a large great room that flows seamlessly into a spacious kitchen, perfect for cooking and gathering. The laundry room is also conveniently located on this level. The primary suite provides a private retreat with a beautiful en-suite bathroom, while two additional bedrooms and a full bathroom offer comfortable space for family or visitors. The lower level features a cozy den, two additional bedrooms, and another full bathroom, making it ideal for guests, extended family, or additional living space. The garage is accessible directly from the lower level for added convenience. Currently operating as an Airbnb, this property presents an excellent investment opportunity for buyers interested in short-term rental income.
    130 days
    |
    666
    |
    43
    |

    Zillow last checked:

    Listing updated:

    Listed by:

    Maylin Carbajal 334-277-8920,

    KW Montgomery

    Source: MAAR,MLS#: 584436MLS LogoOriginating MLS: Montgomery Area Association Of Realtors

    Loading...

      Facts & features

      Interior

      Bedrooms & bathrooms
      • Bedrooms: 5
      • Bathrooms: 3
      • Full bathrooms: 3
      Primary bedroom
      • Level: Second
      Bedroom
      • Level: Second
      Bedroom
      • Level: Second
      Bedroom
      • Level: First
      Bedroom
      • Level: First
      Bathroom
      • Level: First
      Bathroom
      • Description: main bath with double vanity & jetted tub
      • Level: Second
      Bathroom
      • Level: Second
      Family room
      • Level: Second
      Great room
      • Level: Second
      Kitchen
      • Level: Second
      Laundry
      • Level: Second
      Heating
      • Central, Gas
      Cooling
      • Central Air, Electric
      Appliances
      • Included: Gas Water Heater, Plumbed For Ice Maker
      • Laundry: Washer Hookup, Dryer Hookup
      Features
      • Double Vanity, High Ceilings, Jetted Tub, Walk-In Closet(s), Window Treatments
      • Flooring: Plank, Tile, Vinyl
      • Windows: Blinds, Double Pane Windows
      • Number of fireplaces: 1
      • Fireplace features: One, Gas, Ventless
      Interior area
      • Total interior livable area: 2,162 sqft

      Property

      Parking
      • Total spaces: 1
      • Parking features: Attached, Garage, Parking Pad
      • Attached garage spaces: 1
      Features
      • Levels: Two
      • Stories: 2
      • Patio & porch: Covered, Porch
      • Exterior features: Porch
      • Pool features: None
      Lot
      • Size: 1.04 Acres
      • Dimensions: 100 x 491 IRR
      • Features: City Lot, Level
      • Topography: Level
      Details
      • Parcel number: 1508270001006008

      Construction

      Type & style
      • Home type: SingleFamily
      • Architectural style: Two Story
      • Property subtype: Single Family Residence
      Materials
      • Brick, Vinyl Siding
      • Foundation: Slab
      Condition
      • New construction: No
      • Year built: 2006

      Utilities & green energy

      • Sewer: Public Sewer
      • Water: Public
      • Utilities for property: Cable Available, Electricity Available, Natural Gas Available, High Speed Internet Available
      Green energy
      • Energy efficient items: Windows

      Community & HOA

      Community
      • Security: Fire Alarm
      • Subdivision: Broadmoor
      HOA
      • Has HOA: No
      Location
      • Region: Millbrook

      Financial & listing details

      • Price per square foot: $149/sqft
      • Tax assessed value: $303,900
      • Annual tax amount: $912
      • Date on market: 3/5/2026
      • Cumulative days on market: 131 days
      • Listing terms: Cash,Conventional,Seller Equity Share,VA Loan
      • Road surface type: Paved

        Estimated market value

        Not available

        Estimated sales range

        Not available

        Not available

        Price history

        DateEventPrice
        3/5/2026Listed for sale$322,000$149/sqft
        Source: MAAR #584436 Report a problem
        7/30/2025Listing removed$322,000$149/sqft
        Source: MAAR #568798 Report a problem
        1/23/2025Listed for sale$322,000+55.6%$149/sqft
        Source: MAAR #568798 Report a problem
        9/5/2024Sold$207,000-8.8%$96/sqft
        Source: Public Record Report a problem
        10/16/2023Sold$226,935+45.9%$105/sqft
        Source: Public Record Report a problem
        6/24/2016Listing removed--
        Source: Auction.com Report a problem
        6/23/2016Price change$155,493$72/sqft
        Source: Auction.com Report a problem
        6/1/2016Listed for sale--
        Source: Auction.com Report a problem

        Public tax history

        YearProperty taxesTax assessment
        2025$912 $30,400 -2.3%
        2024-- $31,100 -1.1%
        2023-- $31,440 +13.5%
        2022-- $27,700 +21.2%
        2021-- $22,860 -1.9%
        2020-- $23,300 +5.8%
        2018-- $22,020 +9%
        2017$606 -1.1%$20,200
        2016$613 $20,200 -90%
        2014$613 $201,590
        2012-- --
        2011-- --
        2010-- --
        Find assessor info on the county website

        Monthly payment

        Est. payment

        Payment breakdown

        Explore the cost of this home by adjusting the details. Changes won't be saved.
        All calculations are estimates and provided by Zillow, Inc. for informational purposes only. Actual amounts may vary.
        HOA fees may include property taxes on listings classified as Co-Ops. Contact the listing agent and/or owner for fee details.
        Mortgage interest rates are dependent on a number of factors, including credit score, down payment, and repayment length. Interest rate data provided by Zillow Group Marketplace, Inc. as of 1/1/1970 from various mortgage lenders with which we have lead or other similar arrangements; the Estimated Payment is an average of those rates.
        See how much you could borrow to make a competitive offer.

        Climate risks

        Neighborhood: 36054

        Getting around

        3 / 100
        Car-Dependent
        17 / 100
        Somewhat Bikeable

        Nearby schools

        GreatSchools rating
        Schools provided by the listing agent
        • Elementary: Coosada Elementary School
        • Middle: Millbrook Middle School,Airport Road Intermediate
        • High: Stanhope Elmore High School

        Source: MAAR. This data may not be complete. We recommend contacting the local school district to confirm school assignments for this home.

        A local agent can set up tours, give advice and negotiate with sellers.

        Browse local experts

        Similar homes