Don’t miss this Semi custom home in lovely Westworth Village. This home has it all, an open floorplan with tall ceilings, banks of windows and great natural light, high end fixtures and finishes. Great layout with the primary suite and one bedroom down. The huge bonus room and two additional bedrooms upstairs give everyone their own personal space. A chef’s kitchen with gas cooking and lots of beautiful cabinets. A dreamy primary ensuite is just lovely, has a great closet with a private entrance to laundry room for added convenience. Cozy front porch to enjoy the neighborhood and covered back porch with fireplace for outdoor entertainment. The garage loads from the back and has an electric gate. This home has so much charm, is in highly sought-after Burton Hills elementary school and ready for a new owner. BEAUTIFUL!
Sold
Price Unknown
5860 Pollard Dr, Westworth Village, TX 76114
4beds
2,909sqft
Farm, Single Family Residence
Built in 2019
6,621 Square Feet Lot
$673,400 Zestimate®
$--/sqft
$3,421 Estimated rent
Home value
$673,400
$640,000 - $707,000
$3,421/mo
Zestimate® history
Owner options
List your home for rent
$3,421/mo
Rent Zestimate®
Find your next renter with Zillow Rental Manager. Plus, with online applications, you can quickly screen prospective tenants – for free.
$3,421/mo
Rent Zestimate®
Refinance and save
Refinancing to a lower rate could help reduce your monthly payments and save thousands over the life of the loan.
Explore your selling options
Work with a Zillow partner agent
Leverage their expertise and Zillow's premium Showcase listings to get your home seen by more buyers.
Get startedList with your own agent
Get your home in front of millions of buyers by listing it on Zillow.
Learn how to do itSell it yourself
Take full control of how buyers see your home on Zillow by listing For Sale by Owner (FSBO).
List your homeWhat's special
Zillow last checked:
Listing updated:
Listed by:
Peggy Douglas 0353288 817-632-9500,
Williams Trew Real Estate 817-632-9500
Bought with:
Carol Swanson
Burt Ladner Real Estate LLC
Source: NTREIS,MLS#: 20587523
Facts & features
Interior
Bedrooms & bathrooms
- Bedrooms: 4
- Bathrooms: 3
- Full bathrooms: 3
Primary bedroom
- Features: En Suite Bathroom, Walk-In Closet(s)
- Level: First
- Dimensions: 18 x 17
Bedroom
- Features: Split Bedrooms, Walk-In Closet(s)
- Level: First
- Dimensions: 11 x 19
Bedroom
- Features: Ceiling Fan(s), Split Bedrooms, Walk-In Closet(s)
- Level: Second
- Dimensions: 17 x 12
Bedroom
- Features: Ceiling Fan(s), Split Bedrooms
- Level: Second
- Dimensions: 13 x 12
Primary bathroom
- Features: Built-in Features, Dual Sinks, En Suite Bathroom, Garden Tub/Roman Tub, Stone Counters, Separate Shower
- Level: First
- Dimensions: 13 x 9
Dining room
- Level: First
- Dimensions: 13 x 12
Family room
- Features: Ceiling Fan(s), Fireplace
- Level: First
- Dimensions: 18 x 18
Kitchen
- Features: Breakfast Bar, Built-in Features, Pantry, Stone Counters
- Level: First
- Dimensions: 13 x 12
Living room
- Features: Ceiling Fan(s)
- Level: Second
- Dimensions: 18 x 13
Heating
- Central
Cooling
- Central Air
Appliances
- Included: Some Gas Appliances, Built-In Gas Range, Dishwasher, Electric Oven, Disposal, Microwave, Plumbed For Gas
- Laundry: Washer Hookup, Electric Dryer Hookup, Laundry in Utility Room
Features
- Built-in Features, Decorative/Designer Lighting Fixtures, Eat-in Kitchen, Granite Counters, High Speed Internet, Kitchen Island, Open Floorplan, Cable TV, Walk-In Closet(s), Wired for Sound
- Flooring: Carpet, Ceramic Tile, Luxury Vinyl Plank, Wood
- Has basement: No
- Number of fireplaces: 2
- Fireplace features: Gas Log, Metal, Outside
Interior area
- Total interior livable area: 2,909 sqft
Property
Parking
- Total spaces: 2
- Parking features: Alley Access, Door-Multi, Driveway, Electric Gate
- Attached garage spaces: 2
- Has uncovered spaces: Yes
Features
- Levels: Two
- Stories: 2
- Patio & porch: Covered
- Pool features: None
- Fencing: Wood
Lot
- Size: 6,621 Square Feet
- Features: Interior Lot, Landscaped, Subdivision, Sprinkler System
Details
- Parcel number: 03462382
Construction
Type & style
- Home type: SingleFamily
- Architectural style: Farmhouse,Modern,Detached
- Property subtype: Farm, Single Family Residence
Materials
- Foundation: Slab
- Roof: Composition
Condition
- Year built: 2019
Utilities & green energy
- Sewer: Public Sewer
- Water: Public
- Utilities for property: Electricity Connected, Natural Gas Available, Sewer Available, Water Available, Cable Available
Community & HOA
Community
- Features: Curbs
- Security: Security System Leased, Security System Owned, Security System, Security Gate
- Subdivision: Westover Acres
HOA
- Has HOA: No
Location
- Region: Westworth Village
Financial & listing details
- Tax assessed value: $654,097
- Annual tax amount: $13,900
- Date on market: 4/18/2024
- Cumulative days on market: 44 days
- Listing terms: Cash,Conventional,VA Loan
- Electric utility on property: Yes
Price history
| Date | Event | Price |
|---|---|---|
| 5/31/2024 | Sold | -- |
Source: NTREIS #20587523 Report a problem | ||
| 4/24/2024 | Contingent | $675,000$232/sqft |
Source: NTREIS #20587523 Report a problem | ||
| 4/18/2024 | Listed for sale | $675,000+385.6%$232/sqft |
Source: NTREIS #20587523 Report a problem | ||
| 4/15/2019 | Listing removed | $139,000$48/sqft |
Source: Recon Realty, Inc. #14016986 Report a problem | ||
| 3/30/2019 | Price change | $139,000-6.7%$48/sqft |
Source: Recon Realty, Inc. #14016986 Report a problem | ||
| 3/19/2019 | Price change | $149,000-9.7%$51/sqft |
Source: Recon Realty, Inc. #14016986 Report a problem | ||
| 2/6/2019 | Listed for sale | $165,000+3.8%$57/sqft |
Source: Recon Realty, Inc. #14016986 Report a problem | ||
| 8/31/2018 | Listing removed | $159,000$55/sqft |
Source: Recon Realty, Inc. #13908374 Report a problem | ||
| 8/15/2018 | Price change | $159,000-5.9%$55/sqft |
Source: Recon Realty, Inc. #13908374 Report a problem | ||
| 8/6/2018 | Listed for sale | $169,000$58/sqft |
Source: Recon Realty, Inc. #13908374 Report a problem | ||
Public tax history
| Year | Property taxes | Tax assessment |
|---|---|---|
| 2025 | $13,043 +16.4% | $654,097 |
| 2024 | $11,210 -6% | $654,097 -6.9% |
| 2023 | $11,929 -10.7% | $702,293 +14.8% |
| 2022 | $13,359 -2.6% | $611,870 +8.5% |
| 2021 | $13,713 +201.9% | $564,192 +206.9% |
| 2020 | $4,542 +27.3% | $183,831 +22.4% |
| 2019 | $3,567 +1.4% | $150,230 +4.6% |
| 2018 | $3,519 +26.4% | $143,565 +27.9% |
| 2017 | $2,784 +8587.6% | $112,278 +21% |
| 2016 | $32 -70.7% | $92,811 +64.9% |
| 2015 | $109 | $56,300 |
| 2014 | $109 | $56,300 |
| 2013 | -- | $56,300 -0.5% |
| 2012 | -- | $56,600 +16.7% |
| 2011 | -- | $48,500 -0.8% |
| 2010 | -- | $48,900 -21.3% |
| 2009 | -- | $62,100 +6.3% |
| 2008 | -- | $58,400 -11% |
| 2007 | -- | $65,600 +3.3% |
| 2006 | -- | $63,500 +2.1% |
| 2005 | -- | $62,200 +47.7% |
| 2004 | -- | $42,100 +6.6% |
| 2003 | -- | $39,500 -4.6% |
| 2002 | -- | $41,400 +2.2% |
| 2001 | -- | $40,500 +7.4% |
| 2000 | -- | $37,700 |
Find assessor info on the county website
Neighborhood: 76114
Nearby homes
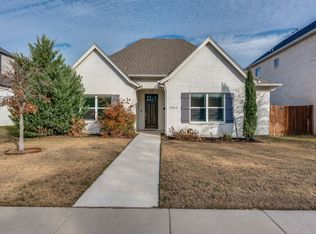
- $--4 bd3 ba2.3k sqft5864 Pollard Dr, Westworth Village, TX 76114Sold
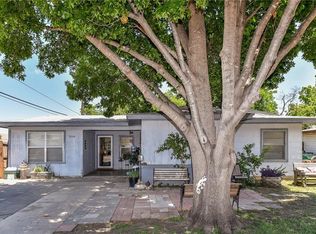
- $329,6003 bd1 ba1.4k sqft5856 Pollard Dr, Westworth Village, TX 76114Off Market
- $649,4003 bd1 ba1.3k sqft5868 Pollard Dr, Westworth Village, TX 76114Off Market
- $15,0003 bd1 ba1.2k sqft5852 Pollard Dr, Westworth Village, TX 76114Off Market
- $--4 bd4 ba3.6k sqft5861 Lyle St, Westworth Village, TX 76114Sold
- $212,7003 bd2 ba1.3k sqft5857 Lyle St, Westworth Village, TX 76114Off Market
- $771,7005 bd3 ba3.2k sqft5865 Lyle St, Westworth Village, TX 76114Off Market
- $--4 bd4 ba2.7k sqft5853 Lyle St, Westworth Village, TX 76114Sold
Nearby schools
GreatSchools rating
- 5/10Burton Hill Elementary SchoolGrades: PK-5Distance: 0.5 mi
- 5/10Stripling Middle SchoolGrades: 6-8Distance: 2.4 mi
- 3/10Arlington Heights High SchoolGrades: 9-12Distance: 2.4 mi
Schools provided by the listing agent
- Elementary: Burtonhill
- Middle: Stripling
- High: Arlngtnhts
- District: Fort Worth ISD
Source: NTREIS. This data may not be complete. We recommend contacting the local school district to confirm school assignments for this home.
Get a cash offer in 3 minutes
Find out how much your home could sell for in as little as 3 minutes with a no-obligation cash offer.
Estimated market value
$673,400
Get a cash offer in 3 minutes
Find out how much your home could sell for in as little as 3 minutes with a no-obligation cash offer.
Estimated market value
$673,400
- Texas
- Tarrant County
- Westworth Village
- 76114
- 5860 Pollard Dr
Nearby cities
Nearby zip codes
Other Westworth Village Topics
- Apartments for Rent in 76114
- Houses for Sale in 76114
- Houses for Rent in 76114
- 76114 Real Estate
- Westworth Village Condos
- Houses for Sale in Westworth Village
- Newest Listings in Westworth Village
- Westworth Village Home Values
- Westworth Village Real Estate Agents
- Westworth Village Refinance
- Westworth Village Mortgage Rates
