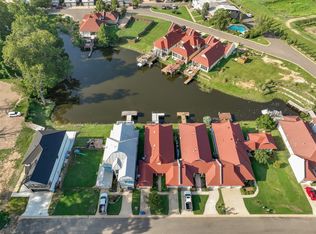
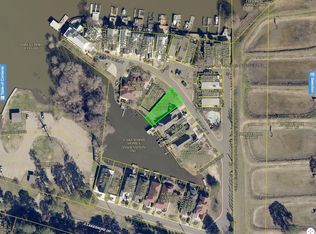
INGROUND POOL, WATERFRONT, 4 CAR GARAGE - RARE FIND! Fenced lot next door to be included in the sale allowing plenty of room for activities! Make this a Summer to remember on Cross Lake! Welcome home to Lakewood Marina Estates, a charming, gated community of coastal style homes conveniently located beside the Yacht Club and the public boat launch! The neighborhood is on a canal with access to beautiful Cross Lake! This single-family, free-standing home was the builder's personal home with incredible upgrades throughout and one of the biggest lots in the subdivision! You'll notice dramatic and ornate finishes, walls of windows in living room and primary suite, incredible Cross Lake views, an oversized primary suite closet with custom built-ins, a saltwater cocktail pool with a water fall feature, a dock, a 4 car garage, 2 separate driveways, and so many more features to love! Call today for a private tour!
Sold
Price Unknown
5860 S Lakeshore Dr APT 8, Shreveport, LA 71119
3beds
2,276sqft
Single Family Residence
Built in 2007
10,672 Square Feet Lot
$430,000 Zestimate®
$--/sqft
$2,148 Estimated rent
Home value
$430,000
$387,000 - $477,000
$2,148/mo
Zestimate® history
Owner options
List your home for rent
$2,148/mo
Rent Zestimate®
Find your next renter with Zillow Rental Manager. Plus, with online applications, you can quickly screen prospective tenants – for free.
$2,148/mo
Rent Zestimate®
Refinance and save
$130/mo
Est. payment
Refinancing to a lower rate could help reduce your monthly payments and save thousands over the life of the loan.
$130/mo
Est. payment
Explore your selling options
Work with a Zillow partner agent
Leverage their expertise and Zillow's premium Showcase listings to get your home seen by more buyers.
Get startedList with your own agent
Get your home in front of millions of buyers by listing it on Zillow.
Learn how to do itSell it yourself
Take full control of how buyers see your home on Zillow by listing For Sale by Owner (FSBO).
List your homeWhat's special
Cross lake viewsInground poolDramatic and ornate finishesWalls of windows
Zillow last checked:
Listing updated:
Listed by:
Jonathan Fayard 0995688426 318-233-1045,
Pinnacle Realty Advisors 318-233-1045
Bought with:
Leslie Davis
Pelican Realty Advisors
Source: NTREIS,MLS#: 20842578
Facts & features
Interior
Bedrooms & bathrooms
- Bedrooms: 3
- Bathrooms: 3
- Full bathrooms: 2
- 1/2 bathrooms: 1
Primary bedroom
- Features: Closet Cabinetry, Ceiling Fan(s), Dual Sinks, En Suite Bathroom, Jetted Tub, Separate Shower, Walk-In Closet(s)
- Level: First
- Dimensions: 0 x 0
Breakfast room nook
- Level: First
- Dimensions: 0 x 0
Living room
- Features: Fireplace
- Level: First
- Dimensions: 0 x 0
Heating
- Central, Natural Gas
Cooling
- Central Air, Electric
Appliances
- Included: Dishwasher, Disposal, Microwave, Wine Cooler
- Laundry: Laundry in Utility Room
Features
- Built-in Features, Chandelier, Double Vanity, Granite Counters, High Speed Internet, Open Floorplan, Pantry, Walk-In Closet(s)
- Flooring: Carpet, Marble, Travertine, Wood
- Windows: Window Coverings
- Has basement: No
- Number of fireplaces: 1
- Fireplace features: Gas
Interior area
- Total interior livable area: 2,276 sqft
Property
Parking
- Total spaces: 8
- Parking features: Garage
- Attached garage spaces: 4
- Carport spaces: 4
- Covered spaces: 8
Features
- Levels: One and One Half
- Stories: 1.5
- Patio & porch: Deck, Patio, Side Porch, Covered
- Exterior features: Dock
- Pool features: In Ground, Pool, Water Feature, Community
- Fencing: Wood
- On waterfront: Yes
- Waterfront features: Canal Access, Waterfront
Lot
- Size: 10,672 Square Feet
- Features: Waterfront
Details
- Parcel number: 171501025000100
Construction
Type & style
- Home type: SingleFamily
- Architectural style: Detached
- Property subtype: Single Family Residence
Materials
- Concrete
- Foundation: Slab
- Roof: Composition
Condition
- Year built: 2007
Utilities & green energy
- Sewer: Public Sewer
- Water: Public
- Utilities for property: Sewer Available, Water Available
Community & HOA
Community
- Features: Boat Facilities, Gated, Lake, Pool
- Security: Security System
- Subdivision: Lakewood Marina Estates
HOA
- Has HOA: Yes
- Amenities included: Maintenance Front Yard
- Services included: All Facilities, Association Management, Maintenance Grounds
- HOA fee: $130 monthly
- HOA name: Lakewood Marina
- HOA phone: 318-470-3610
Location
- Region: Shreveport
Financial & listing details
- Annual tax amount: $688
- Date on market: 2/12/2025
- Cumulative days on market: 155 days
Price history
| Date | Event | Price |
|---|---|---|
| 8/21/2025 | Sold | -- |
Source: NTREIS #20842578 Report a problem | ||
| 8/9/2025 | Pending sale | $525,000$231/sqft |
Source: NTREIS #20842578 Report a problem | ||
| 7/18/2025 | Contingent | $525,000$231/sqft |
Source: NTREIS #20842578 Report a problem | ||
| 7/2/2025 | Price change | $525,000-4.5%$231/sqft |
Source: NTREIS #20842578 Report a problem | ||
| 2/12/2025 | Listed for sale | $550,000+22.2%$242/sqft |
Source: NTREIS #20842578 Report a problem | ||
| 6/20/2013 | Listing removed | $450,000$198/sqft |
Source: Coldwell Banker Gosslee #N143335 Report a problem | ||
| 9/14/2012 | Price change | $450,000-18.2%$198/sqft |
Source: Coldwell Banker J. Wesley Dowling & Associates Independently Owned and Operated #N138396 Report a problem | ||
| 6/9/2012 | Listed for sale | $550,000$242/sqft |
Source: Coldwell Banker J. Wesley Dowling & Associates Independently Owned and Operated #N138396 Report a problem | ||
Public tax history
Tax history is unavailable.
Neighborhood: Western Hills and Yarborough
Nearby homes
- $--3 bd2 ba1.5k sqft5860 S Lakeshore Dr APT 22, Shreveport, LA 71119Sold
- $--4 bd4 ba2.5k sqft5860 S Lakeshore Dr APT 23, Shreveport, LA 71119Sold

- $54,9005,706 sqft5860 S Lakeshore Dr, Shreveport, LA 71119Lot/Land
- $--3 bd3 ba1.8k sqft5860 S Lakeshore Dr APT 13, Shreveport, LA 71119Sold

- $582,0003 bd4 ba2.5k sqft5860 S Lakeshore Dr #5, Shreveport, LA 71119Off Market
- $186,5003 bd2 ba1.6k sqft5860 S Lakeshore Dr APT 18, Shreveport, LA 71119Off Market
- $261,0003 bd2 ba1.8k sqft5860 S Lakeshore Dr APT 17, Shreveport, LA 71119Off Market
- $254,9004 bd2 ba1.6k sqft5860 S Lakeshore Dr APT 21, Shreveport, LA 71119Off Market
Nearby schools
GreatSchools rating
- 6/10Turner Elementary/Middle SchoolGrades: PK-8Distance: 3.4 mi
- 6/10Huntington High SchoolGrades: 9-12Distance: 3.1 mi
Schools provided by the listing agent
- Elementary: Caddo ISD Schools
- Middle: Caddo ISD Schools
- High: Caddo ISD Schools
- District: Caddo PSB
Source: NTREIS. This data may not be complete. We recommend contacting the local school district to confirm school assignments for this home.
Sell for more on Zillow
Get a Zillow Showcase℠ listing at no additional cost and you could sell for .
$430,000
2% more
+$8,600
With Zillow Showcase(estimated)
$438,600
- Louisiana
- Caddo Parish
- Shreveport
- 71119
- Western Hills and Yarborough
- 5860 S Lakeshore Dr Apartment 8
Nearby cities
Nearby neighborhoods
- Airport, Pines Road Real estate
- Broadmoor, Anderson Island, Shreve Isle. Real estate
- Caddo Heights, South Highlands Real estate
- Ceder Grove, Lynbrook Real estate
- Highland, Stoner Hill Real estate
- Hyde Park Brookwood, Southern Hills Real estate
- Jenkins, Pinecroft Subdivision Real estate
- Martin Luther King Dr. Area Real estate
- Springlake, University Terrace Real estate
- Sunset Arcre, Garden Valley, Morningside Real estate
